Semester Project BA4 at EPFL Studio Baker & Blanc
Partnered with Romane Bach A boundary is more than a line; it is a space of varying thickness that joins two worlds. This project explored the temporal "rift" between Lausanne's medieval history and its urban future.
Located at No. 23 Rue de Bourg, a busy street, the site occupies a narrow 5-meter-wide "gap" that drops 10 meters down to the intimate 14 Rue du Rôtillon. Directly facing the historic Galerie Saint-François (1909), the intervention acts as a new urban articulation, a vertical bridge between two distinct topographies and eras.
The project focuses on the raw fabrication of an architectural artifact. Designed as a live-work atelier for two master percussionists and their apprentices, the structure is realized entirely through two materials: massive timber and membrane.
Learn more here
Partnered with Romane Bach A boundary is more than a line; it is a space of varying thickness that joins two worlds. This project explored the temporal "rift" between Lausanne's medieval history and its urban future.
Located at No. 23 Rue de Bourg, a busy street, the site occupies a narrow 5-meter-wide "gap" that drops 10 meters down to the intimate 14 Rue du Rôtillon. Directly facing the historic Galerie Saint-François (1909), the intervention acts as a new urban articulation, a vertical bridge between two distinct topographies and eras.
The project focuses on the raw fabrication of an architectural artifact. Designed as a live-work atelier for two master percussionists and their apprentices, the structure is realized entirely through two materials: massive timber and membrane.
Learn more here
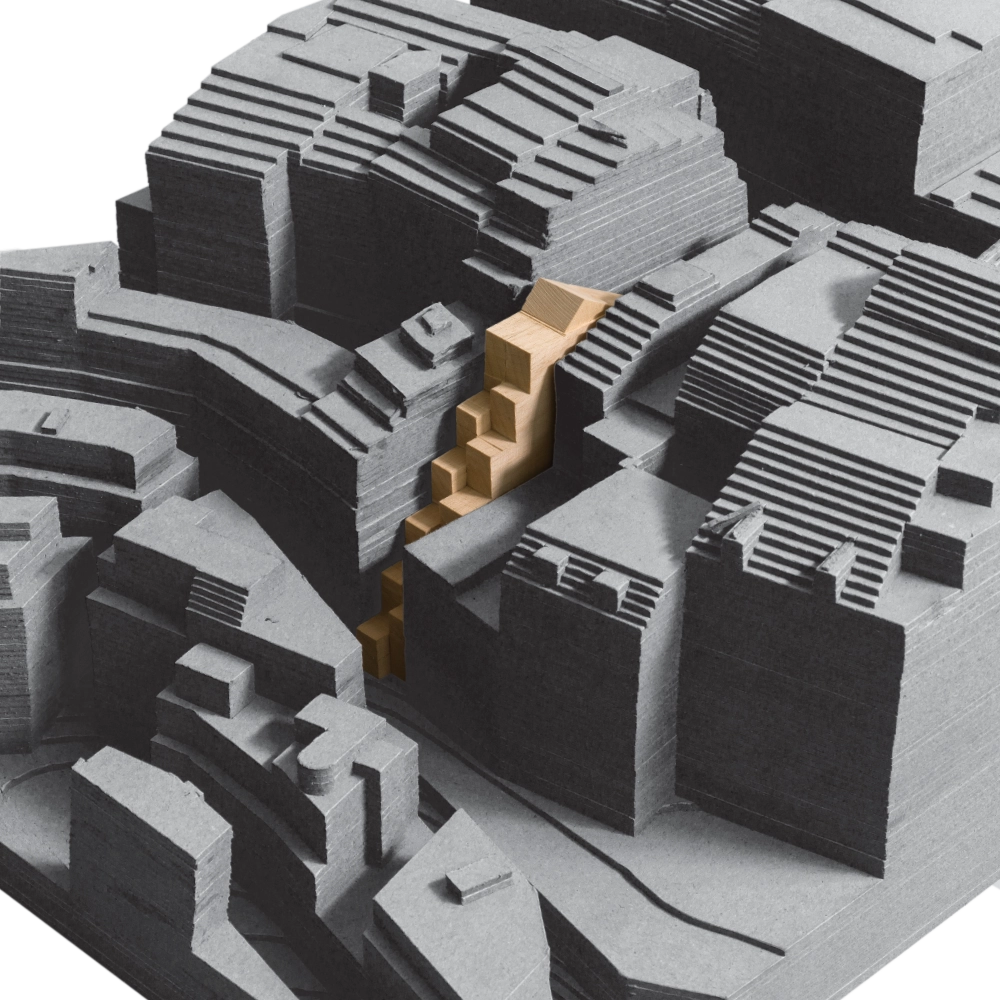
Cardboard, wood: site model
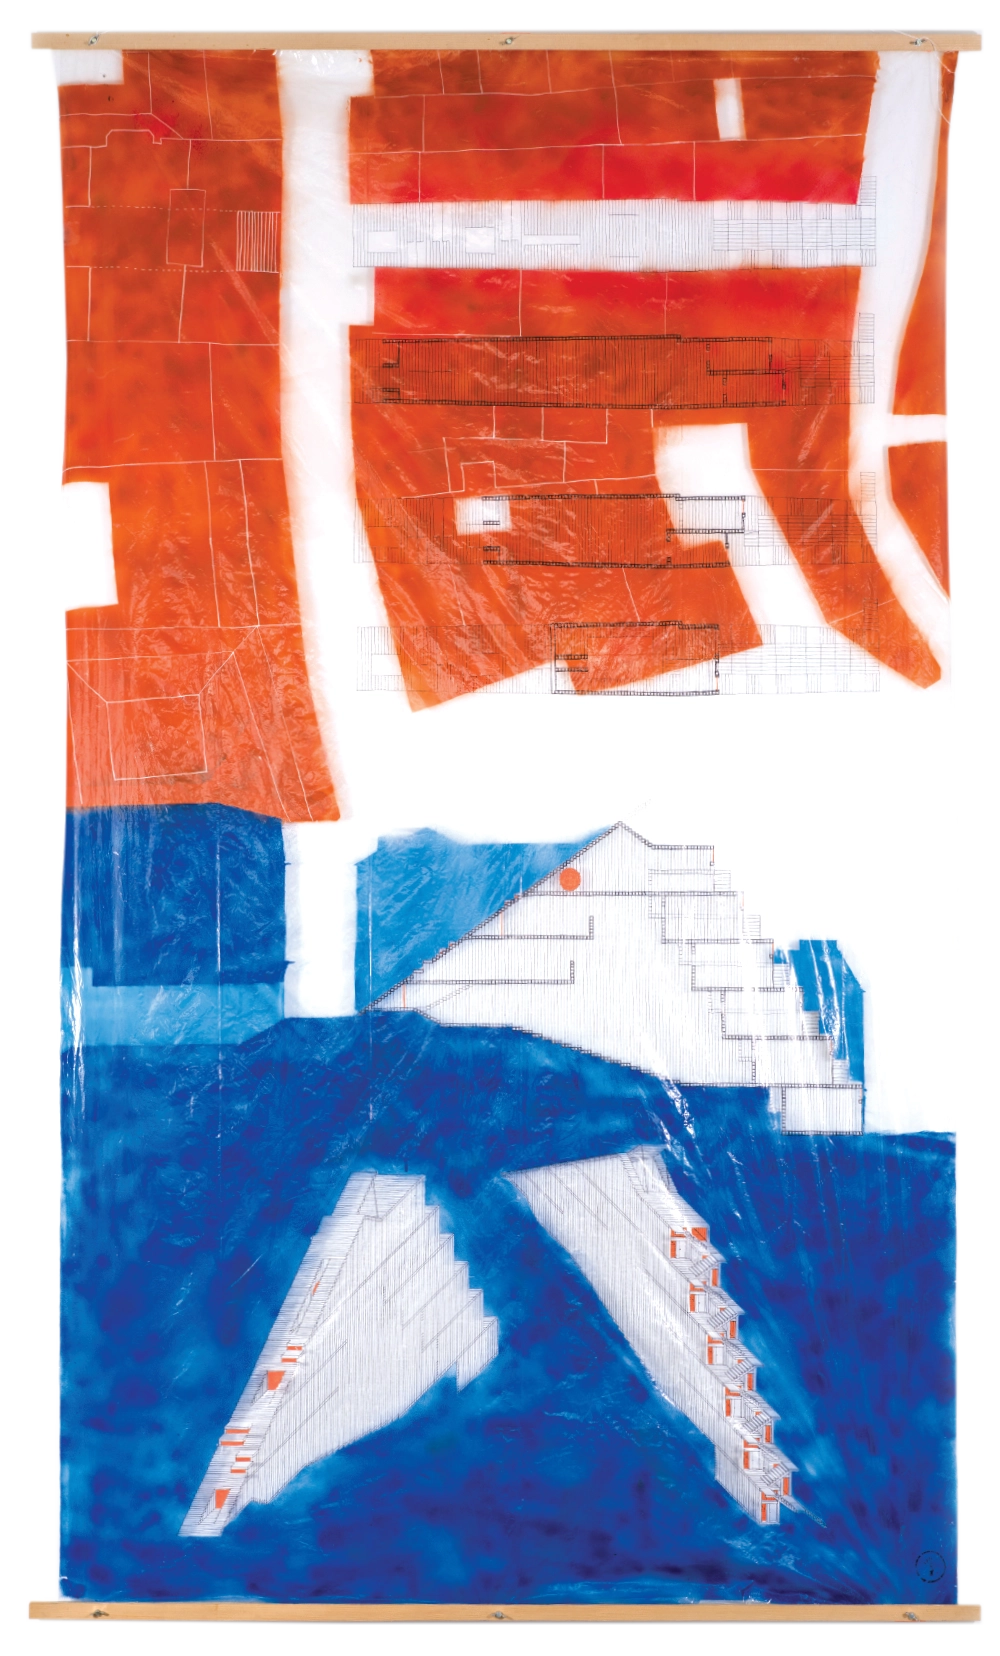
Spray paint, acrylic pen, plastic sheet: mass plan, level plans, cut, axonometries (top-bottom)
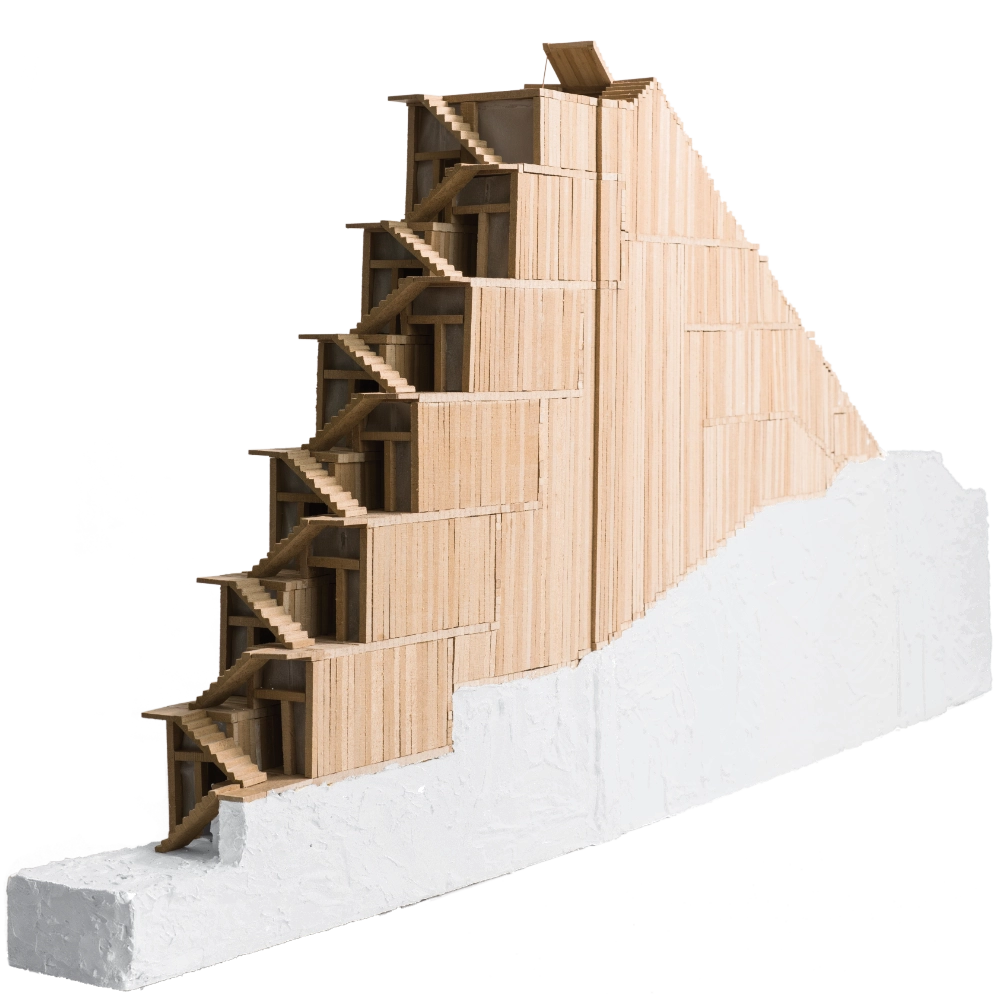
Wood and plaster: model
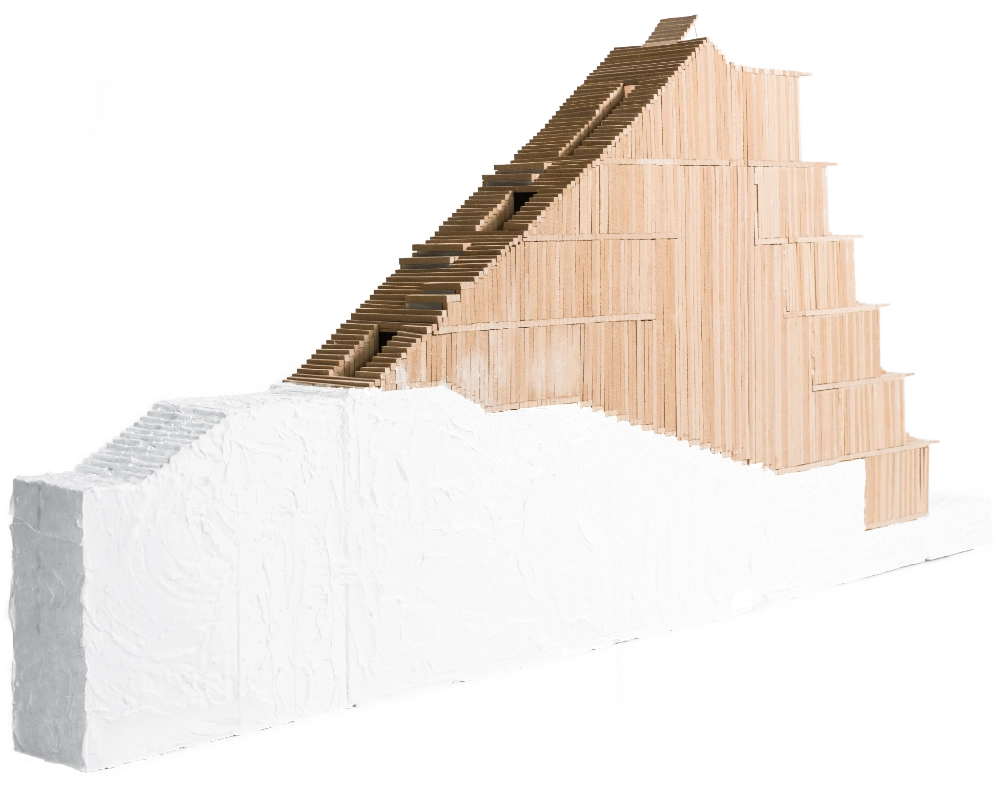
Wood and plaster: model
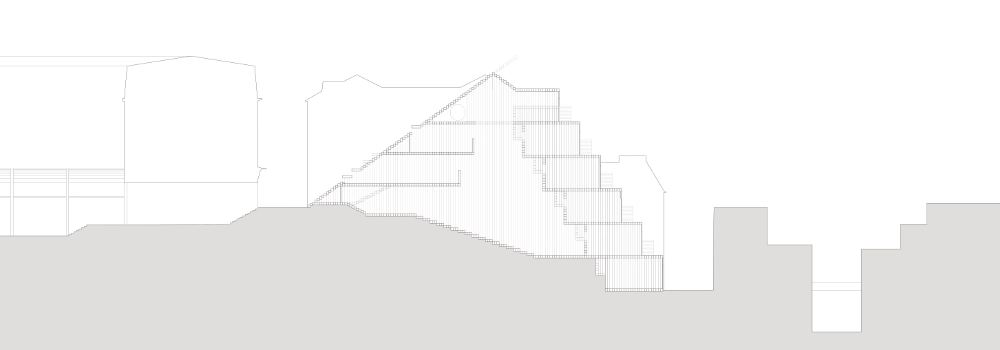
Vectorworks: cut view of the project
Semester Project BA6 at TUB Studio Linden
Partnered with Lara Brenner We drew the line of our transect at the fringe of the city, with the panke in the middle, a strip of autobahn running left and train tracks right of it. As we meandered around our line we saw ourselves walking through time and space, only experiencing the state of our environment at the exact time of our observation. Had this always been peripherie, was it countryside before? We find ourselves unable to see the territory as a fixed condition. Our goal was set to visualize time as an active physical force.
Exploring this, we developed the space-time transect. This instrument rests on two conceptual operations. First, we flatten spatial depth: the vertical space of a traditional map is compressed until geography becomes a single horizontal line of distance, x. Then we replace the vertical axis with time, t. In this way, we give up spatial depth in order to gain temporal depth. The result is a map that allows historical events and material conditions to be grasped with an intuitive understanding of what we are already used to from reading space-dimensional maps.
Access the Project site Here
Partnered with Lara Brenner We drew the line of our transect at the fringe of the city, with the panke in the middle, a strip of autobahn running left and train tracks right of it. As we meandered around our line we saw ourselves walking through time and space, only experiencing the state of our environment at the exact time of our observation. Had this always been peripherie, was it countryside before? We find ourselves unable to see the territory as a fixed condition. Our goal was set to visualize time as an active physical force.
Exploring this, we developed the space-time transect. This instrument rests on two conceptual operations. First, we flatten spatial depth: the vertical space of a traditional map is compressed until geography becomes a single horizontal line of distance, x. Then we replace the vertical axis with time, t. In this way, we give up spatial depth in order to gain temporal depth. The result is a map that allows historical events and material conditions to be grasped with an intuitive understanding of what we are already used to from reading space-dimensional maps.
Access the Project site Here
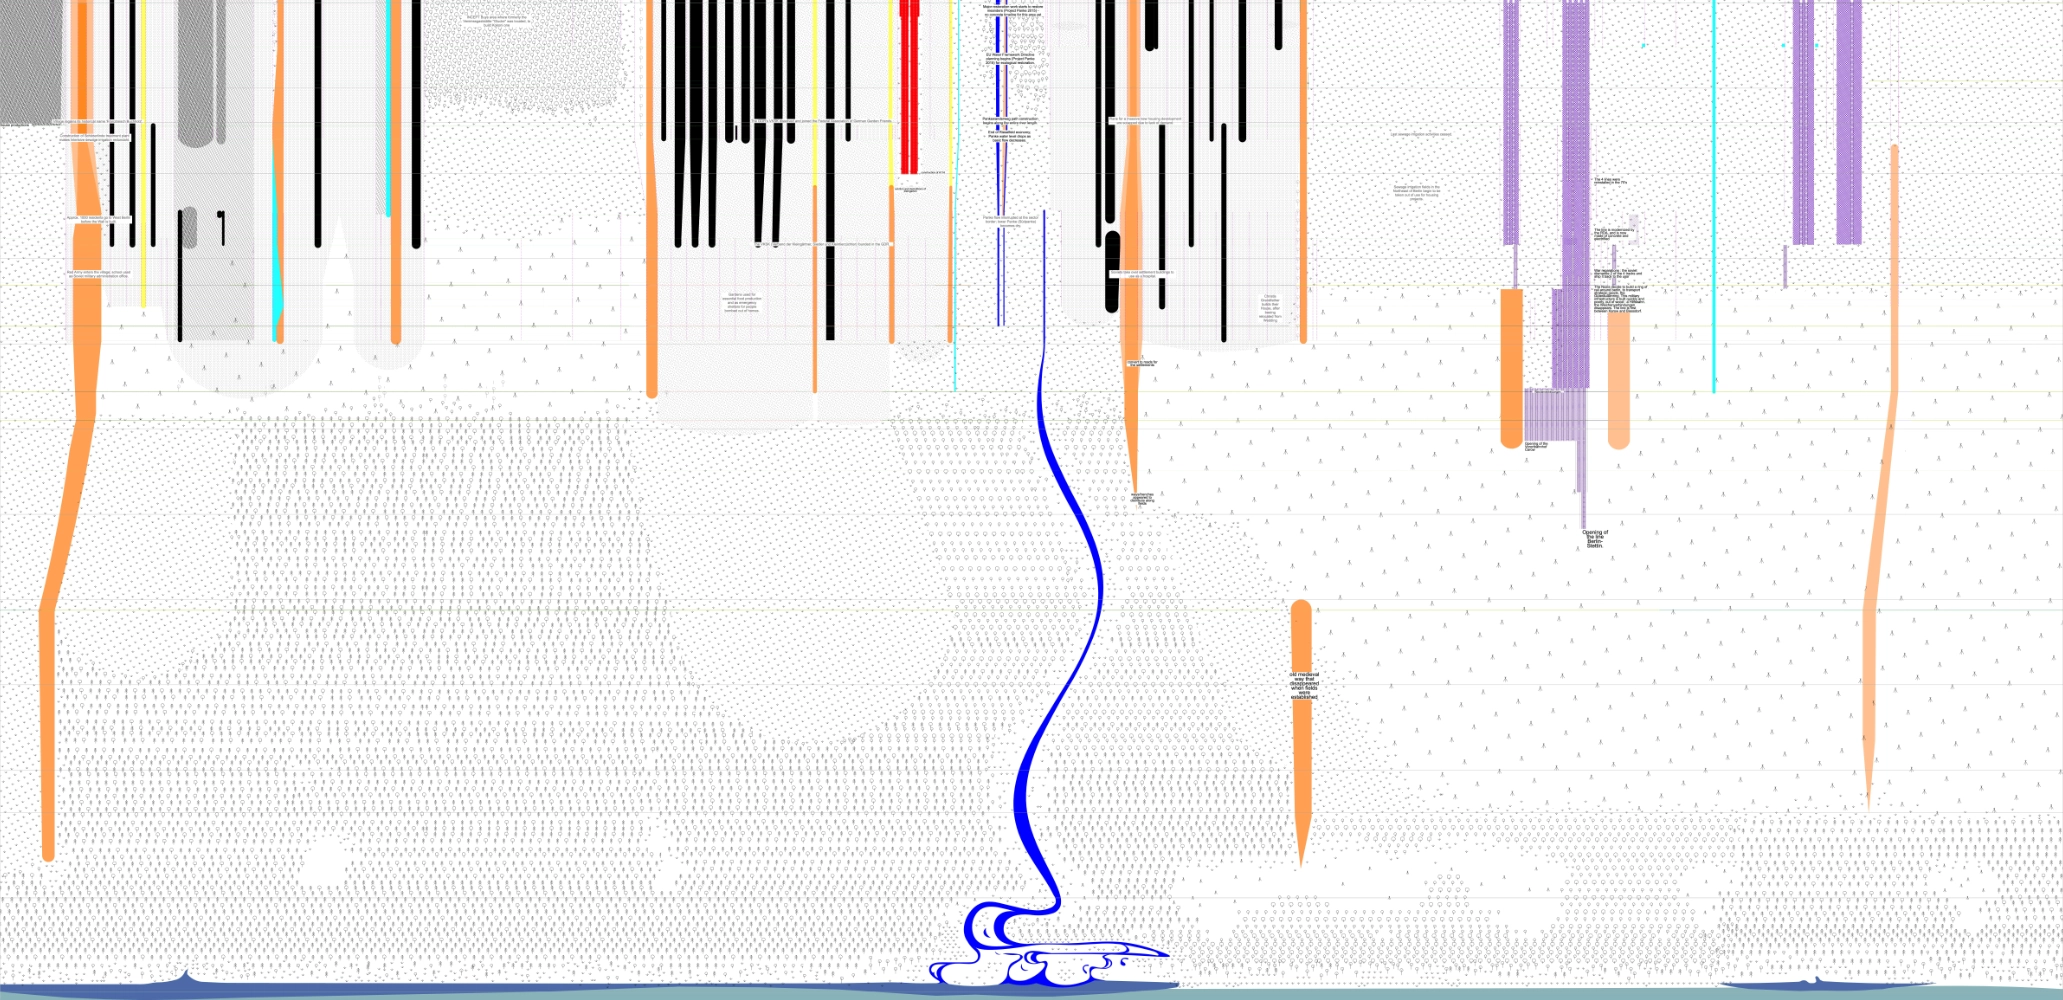
Transect experimental Time Map
Semester Project BA1 at EPFL Studio Alice
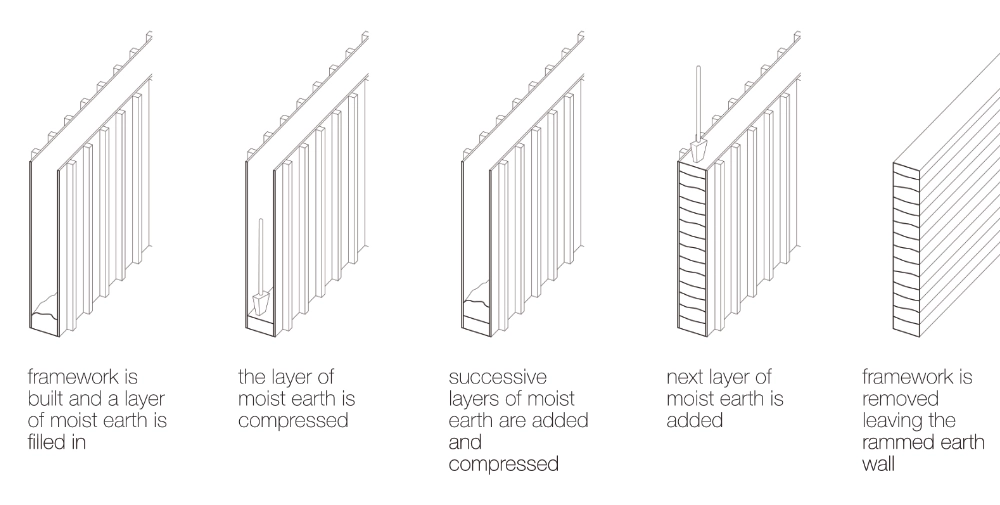
Group of 3 students This project explores the structural and aesthetic integration of rammed earth and timber through a full-scale physical build. Working in a collaborative group of four, the process moved from technical drawing to site management, including the design and assembly of custom formwork (casing) for the earth.
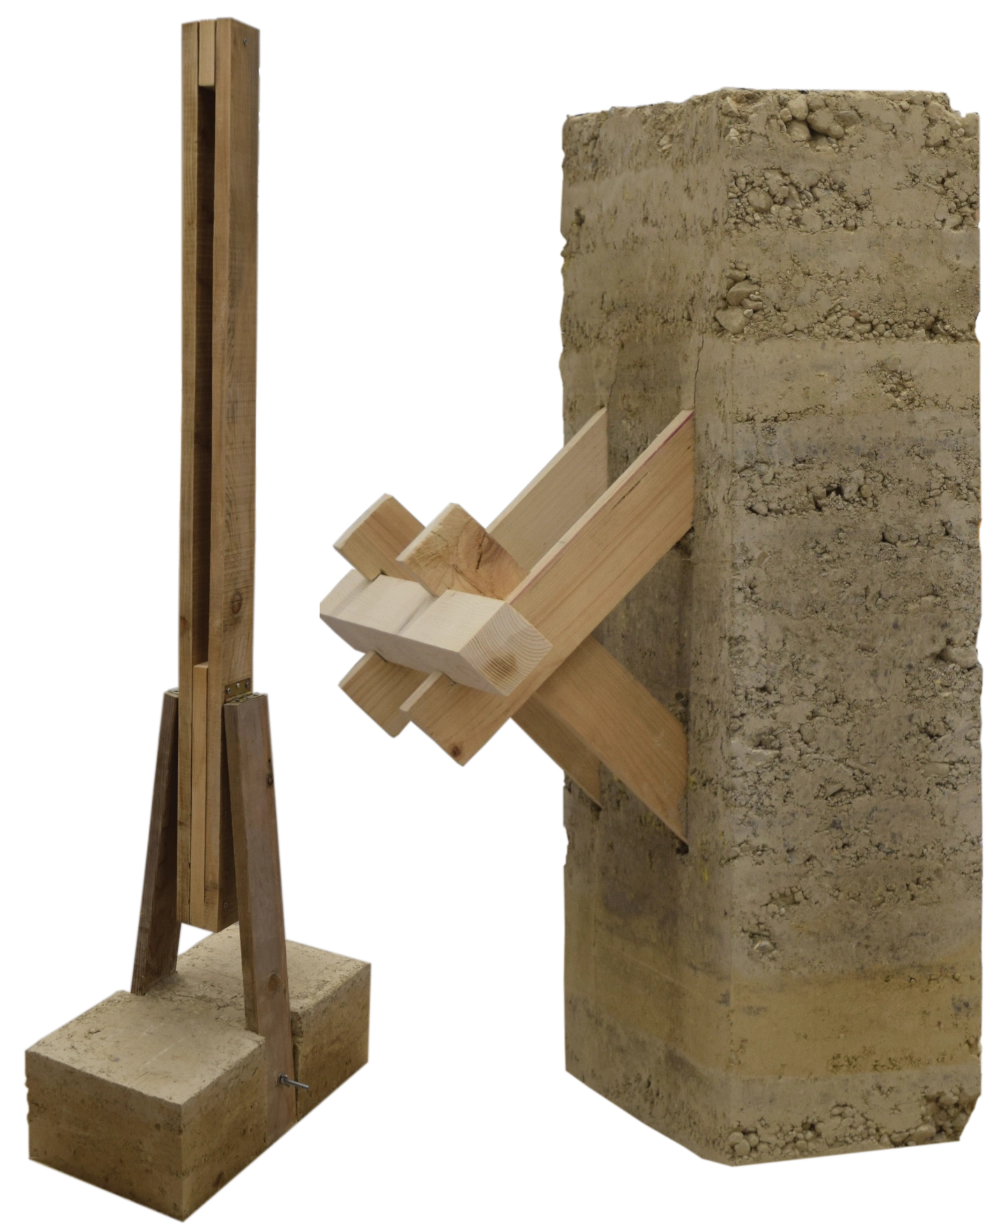
The tectonic focus centers on a "pinching" constraint, used to express the intersection of horizontal and vertical loads. By physically ramming the earth (pisé) into specific geometries, we tested how compression logic can be applied to both wood members and the earth mass. The resulting 1:1 prototype serves as a study in sustainable material synthesis, balancing pragmatic construction site planning with refined architectural expression.
Group of 3 students This project explores the structural and aesthetic integration of rammed earth and timber through a full-scale physical build. Working in a collaborative group of four, the process moved from technical drawing to site management, including the design and assembly of custom formwork (casing) for the earth.
The tectonic focus centers on a "pinching" constraint, used to express the intersection of horizontal and vertical loads. By physically ramming the earth (pisé) into specific geometries, we tested how compression logic can be applied to both wood members and the earth mass. The resulting 1:1 prototype serves as a study in sustainable material synthesis, balancing pragmatic construction site planning with refined architectural expression.
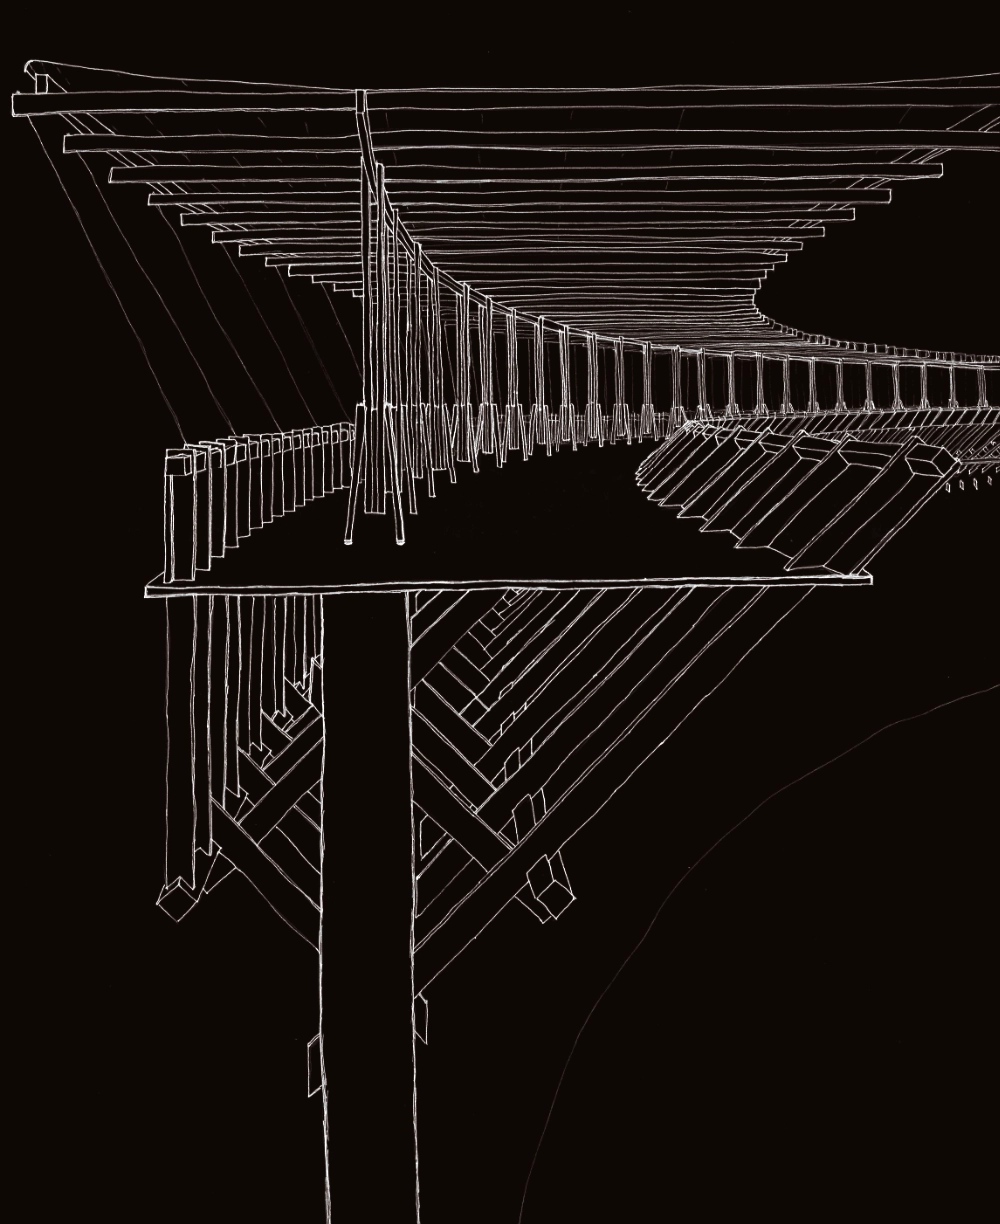
Vectorworks: front view of detail
Negative scan of ink on paper: tectonic integration
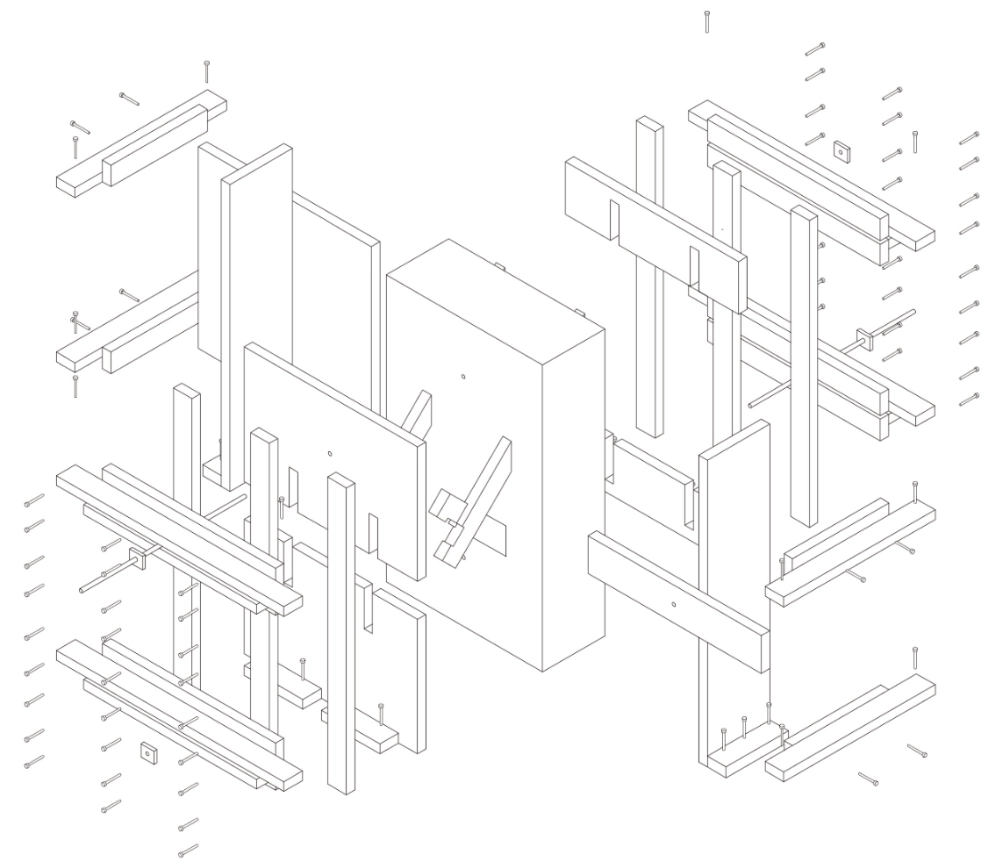
Wood, metal, earth: 1:1 detail (left), 1:2 detail (right)
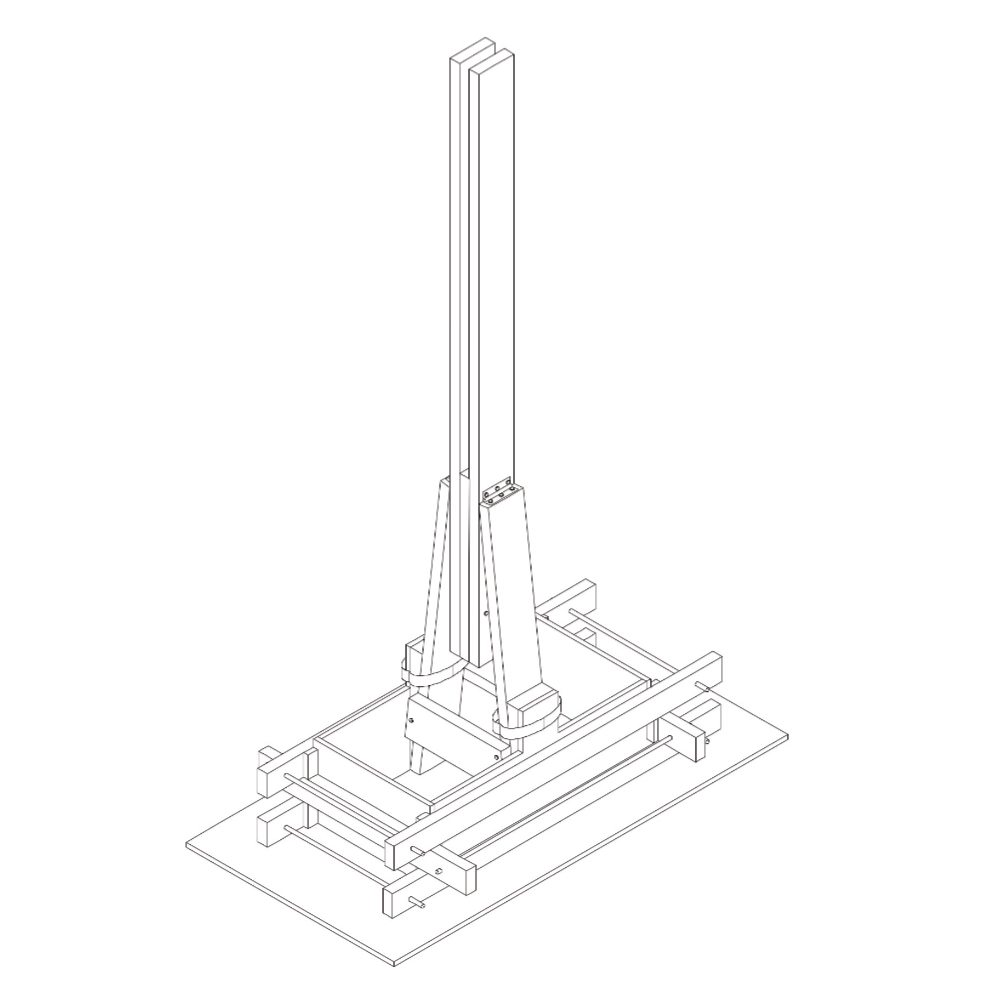
Vectorworks: formwork axonometry
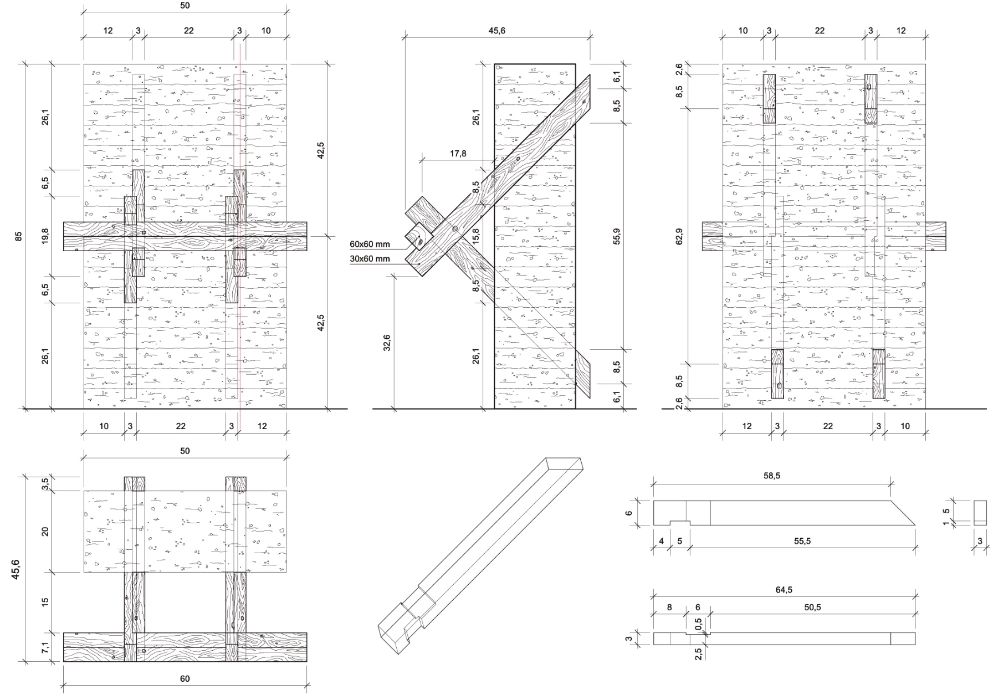
Vectorworks: elevation, cut, plan of detail
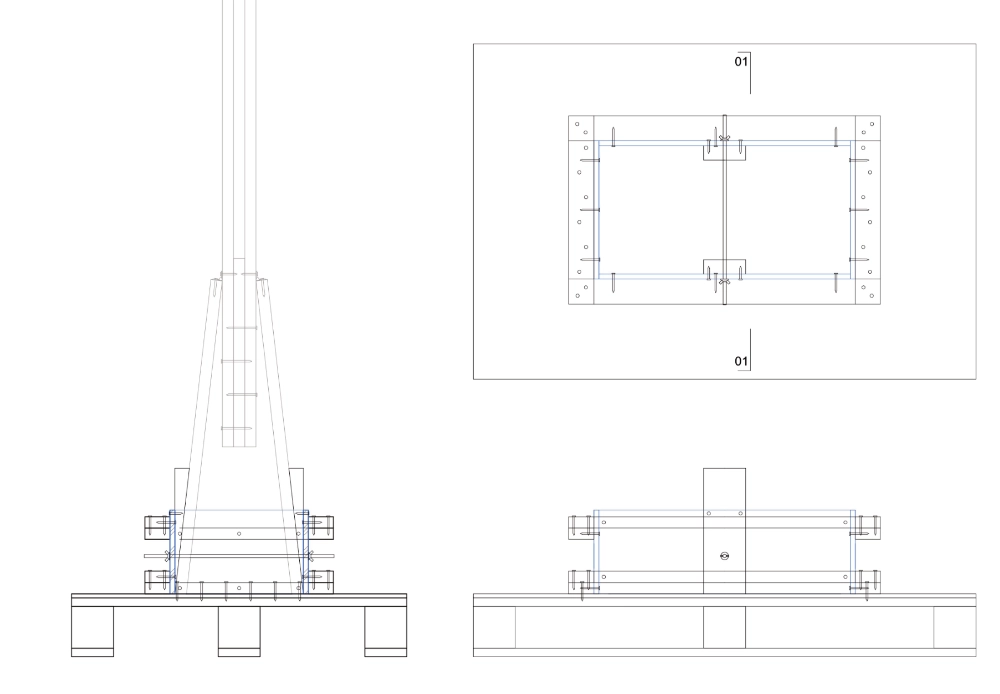
Vectorworks: formwork (bottom)
Semester Project BA5 at TUB Studio Kirfel
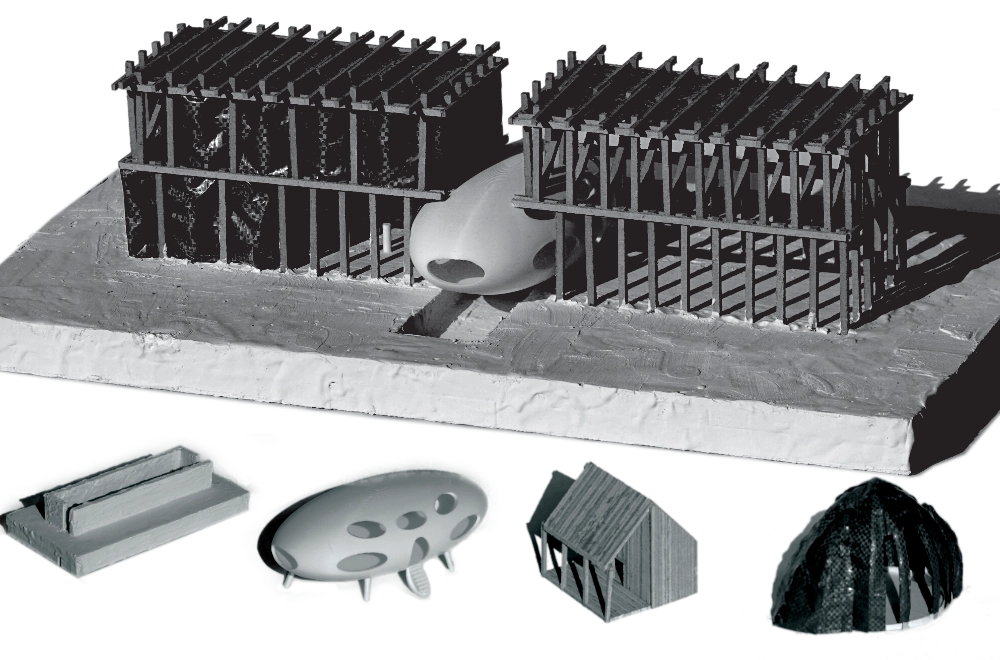
Group of 4 students Architecture education is currently exhausting itself in a cycle of self-imitation, producing generalists who lack the specialized agency to confront a future of universally available intelligence. To break the hermetic seal between intellectual and manual production, this project proposes a "School of Specialists."
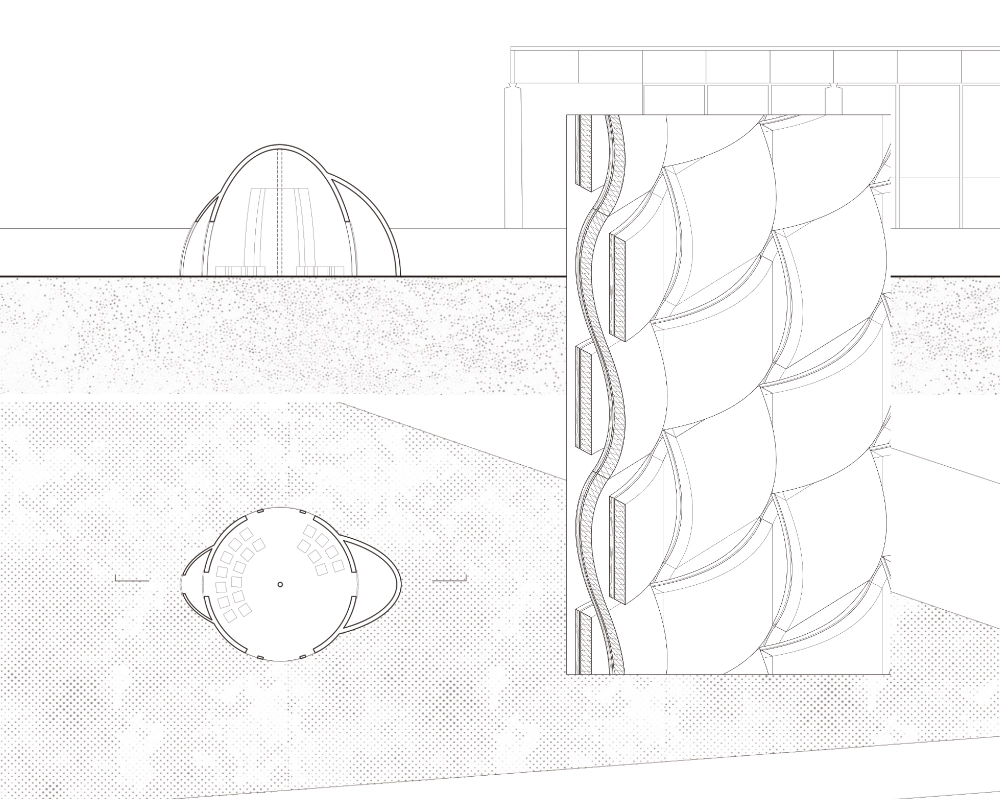
Rather than training identical individuals, students master distinct, non-architectural disciplines, from permaculture and metallurgy to social protocols, to inject "fresh blood" into the design process. This philosophy is spatialized through five primordial pavilions in Berlin: a hand-dug "Ecology Cut" of rammed earth, a high-precision "Technological Ellipsoid," and a rhythmic timber "Craft Stack."
These isolated experiments eventually all merge together to form the Mutterhouse, a collective organism where specialized skills interlock and interdisciplinarity is trained like a muscle.
Group of 4 students Architecture education is currently exhausting itself in a cycle of self-imitation, producing generalists who lack the specialized agency to confront a future of universally available intelligence. To break the hermetic seal between intellectual and manual production, this project proposes a "School of Specialists."
Rather than training identical individuals, students master distinct, non-architectural disciplines, from permaculture and metallurgy to social protocols, to inject "fresh blood" into the design process. This philosophy is spatialized through five primordial pavilions in Berlin: a hand-dug "Ecology Cut" of rammed earth, a high-precision "Technological Ellipsoid," and a rhythmic timber "Craft Stack."
These isolated experiments eventually all merge together to form the Mutterhouse, a collective organism where specialized skills interlock and interdisciplinarity is trained like a muscle.
Cut view of the project
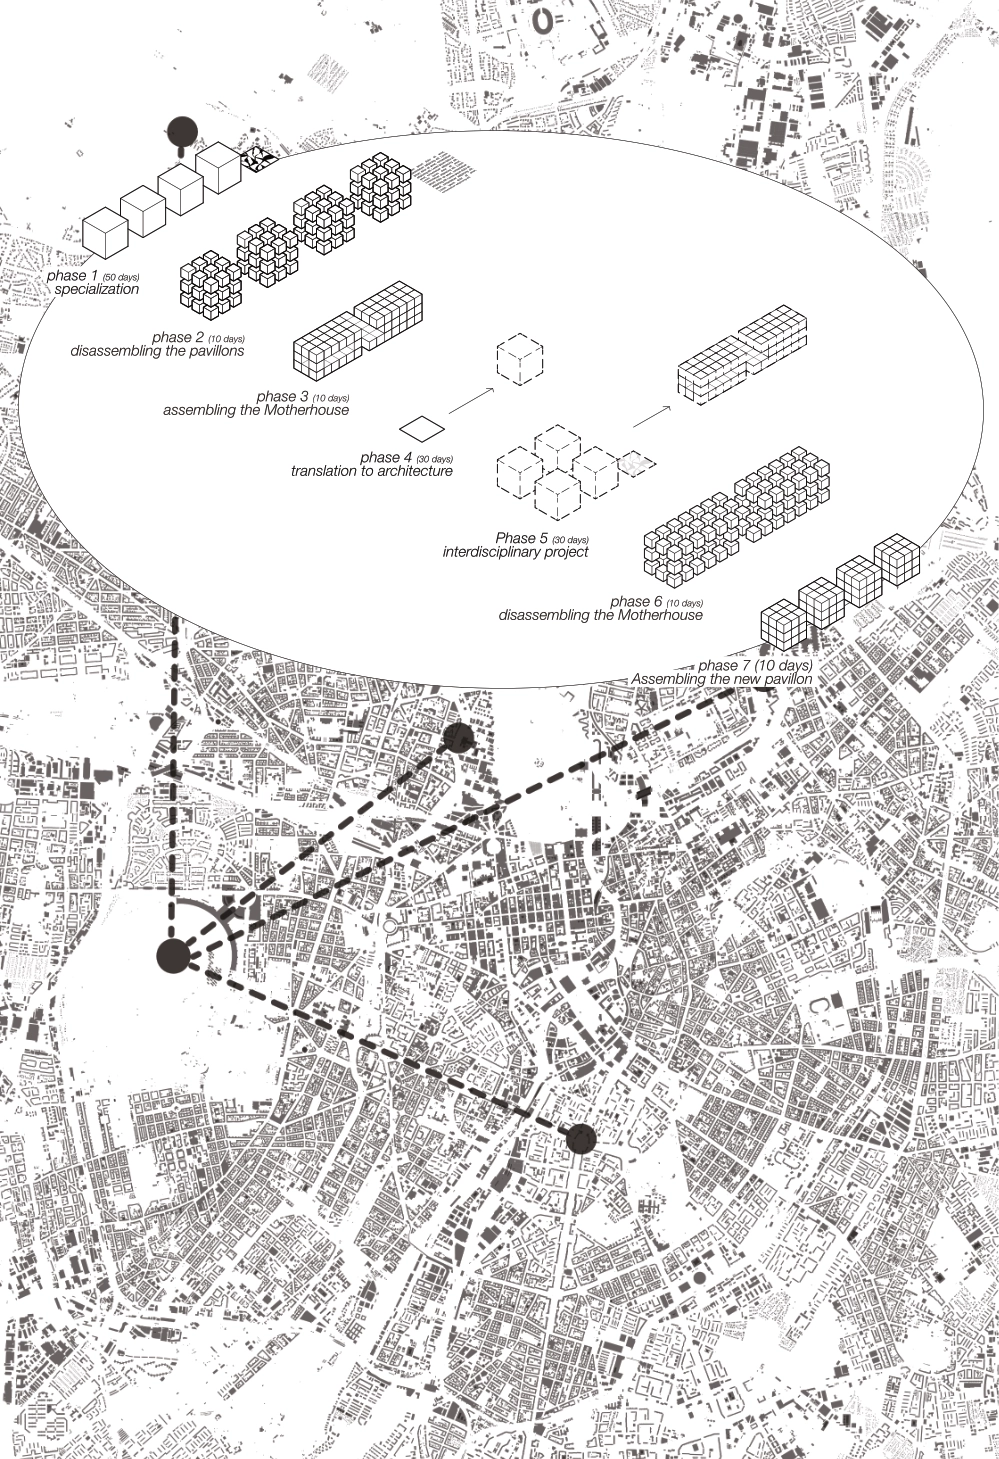
Phasing diagram: from specialization to the Mutterhouse
Rammed earth wall framework process
Technological Ellipsoid pavilion
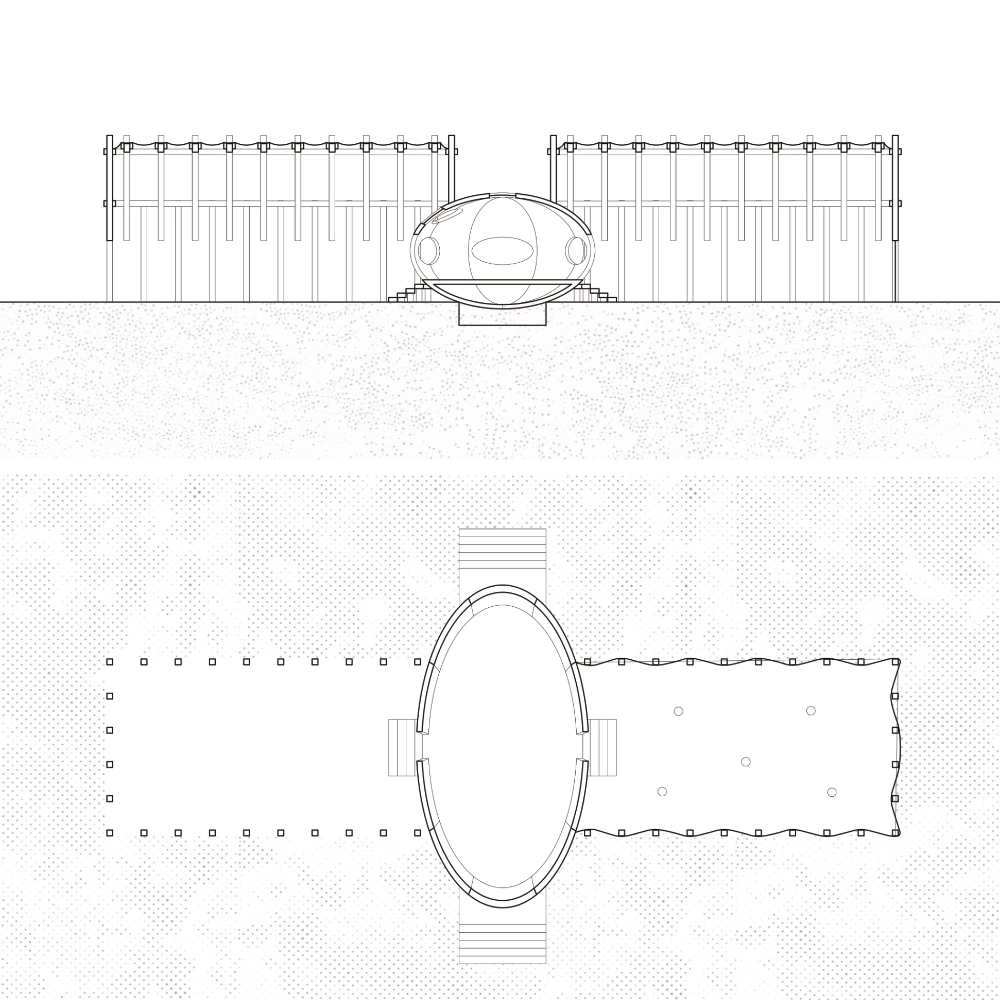
Ellipsoid plan and circulation
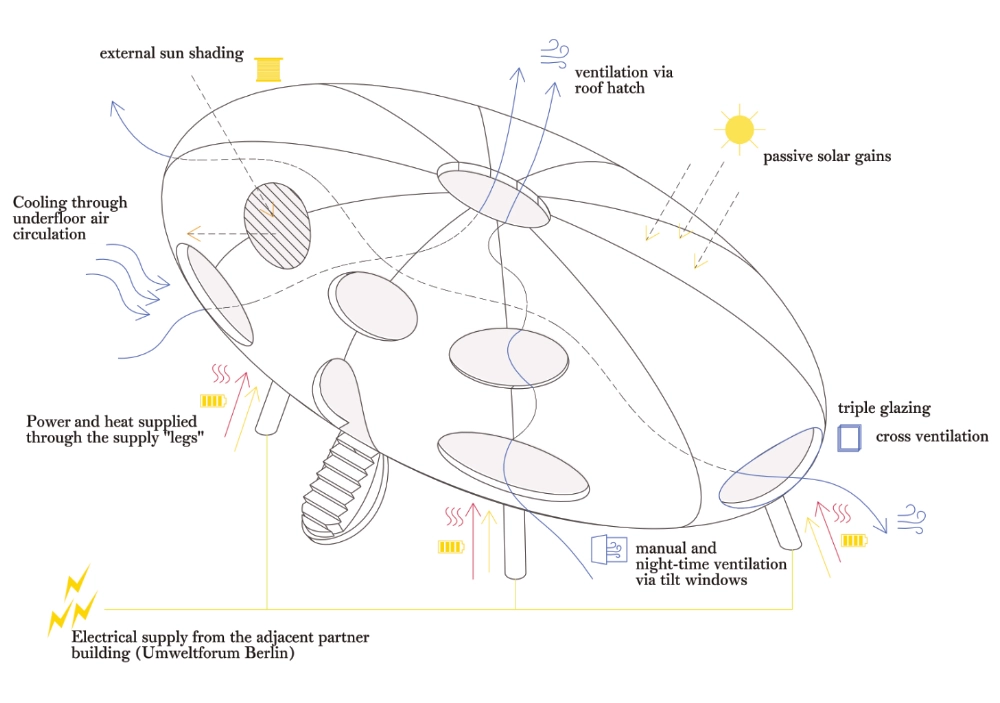
Cooling and ventilation diagram of the Ellipsoid
Lapis Fire class at EPFL
with Myriam Maire For this exercise, we reverse-engineered Robert Campin’s Tryptique du Mérode to understand its spatial and perspective logic. The goal was to translate the 2D painting back into 3D architectural information. We began by deconstructing the painting’s perspective to extract a plan and section, which allowed us to build an accurate axonometry in Rhino. After defining the volume, we used Blender and Photoshop to recreate the specific materials and lighting of the Renaissance original. To complete the triptych, we proposed a second point of view, using the established spatial codes to reveal a new angle of the scene. The original perspective beeing mathematically impossible, we proposed two reconstruction : a realistic one and another one as close as possible, showing how it is possible to obtain a stylistic result even in physically based rendering (technique like forced perspective…)
with Myriam Maire For this exercise, we reverse-engineered Robert Campin’s Tryptique du Mérode to understand its spatial and perspective logic. The goal was to translate the 2D painting back into 3D architectural information. We began by deconstructing the painting’s perspective to extract a plan and section, which allowed us to build an accurate axonometry in Rhino. After defining the volume, we used Blender and Photoshop to recreate the specific materials and lighting of the Renaissance original. To complete the triptych, we proposed a second point of view, using the established spatial codes to reveal a new angle of the scene. The original perspective beeing mathematically impossible, we proposed two reconstruction : a realistic one and another one as close as possible, showing how it is possible to obtain a stylistic result even in physically based rendering (technique like forced perspective…)
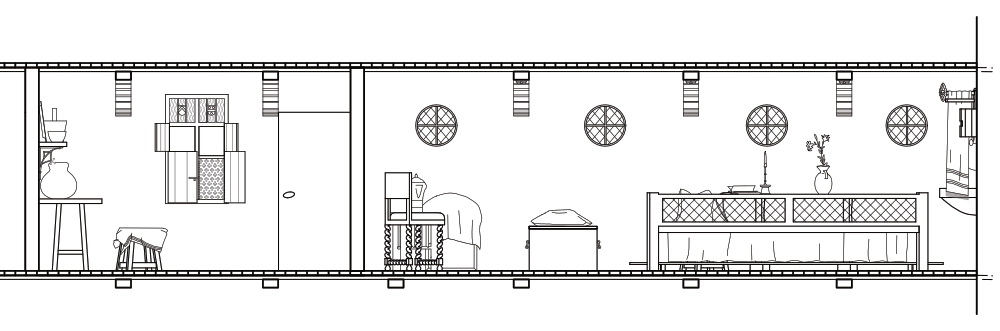
Cut view of the reconstituated interior
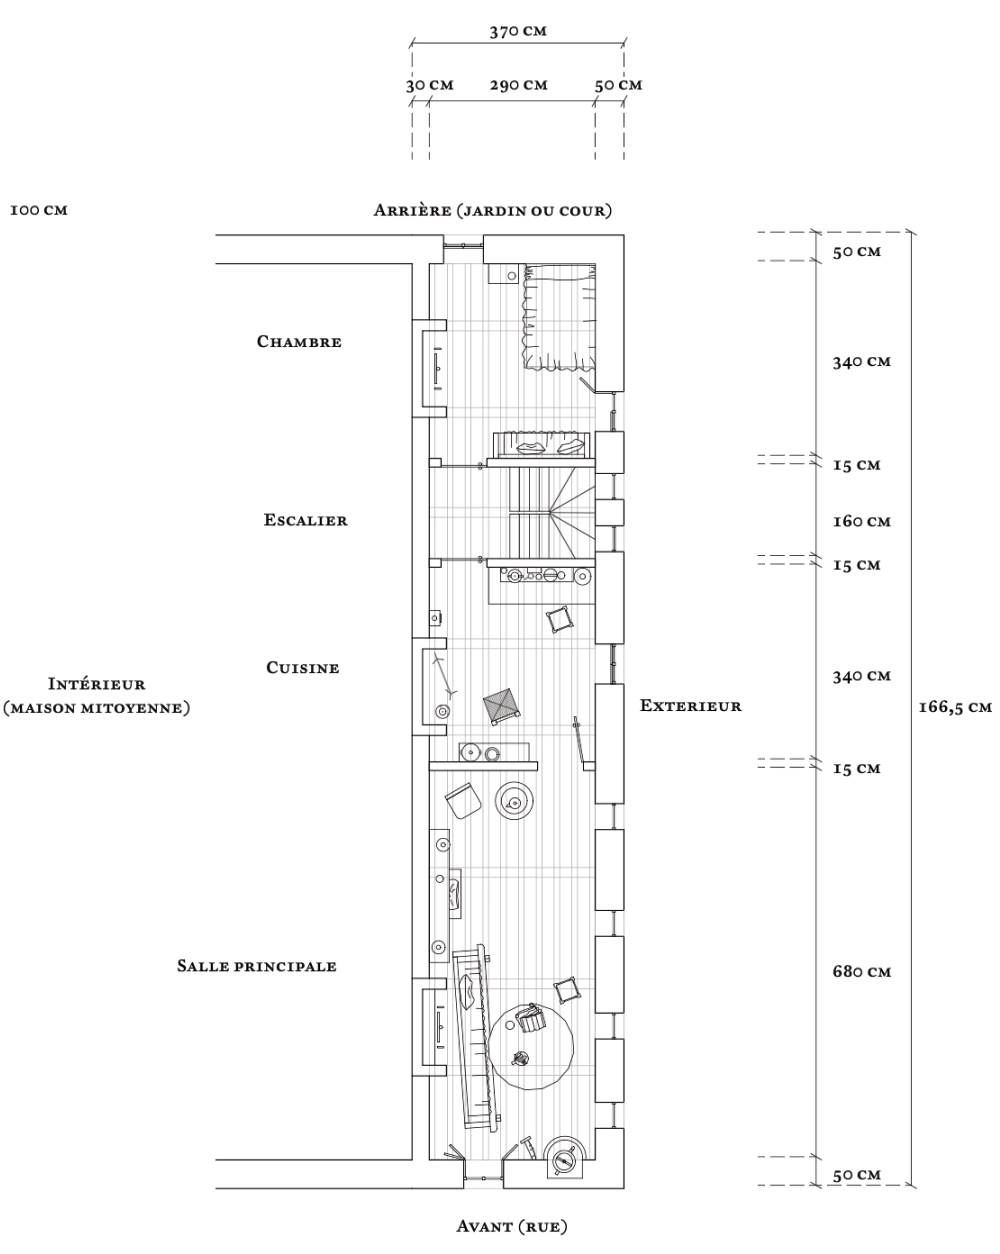
Vectorworks : Plan of a typical flemish house, corresponding our painting
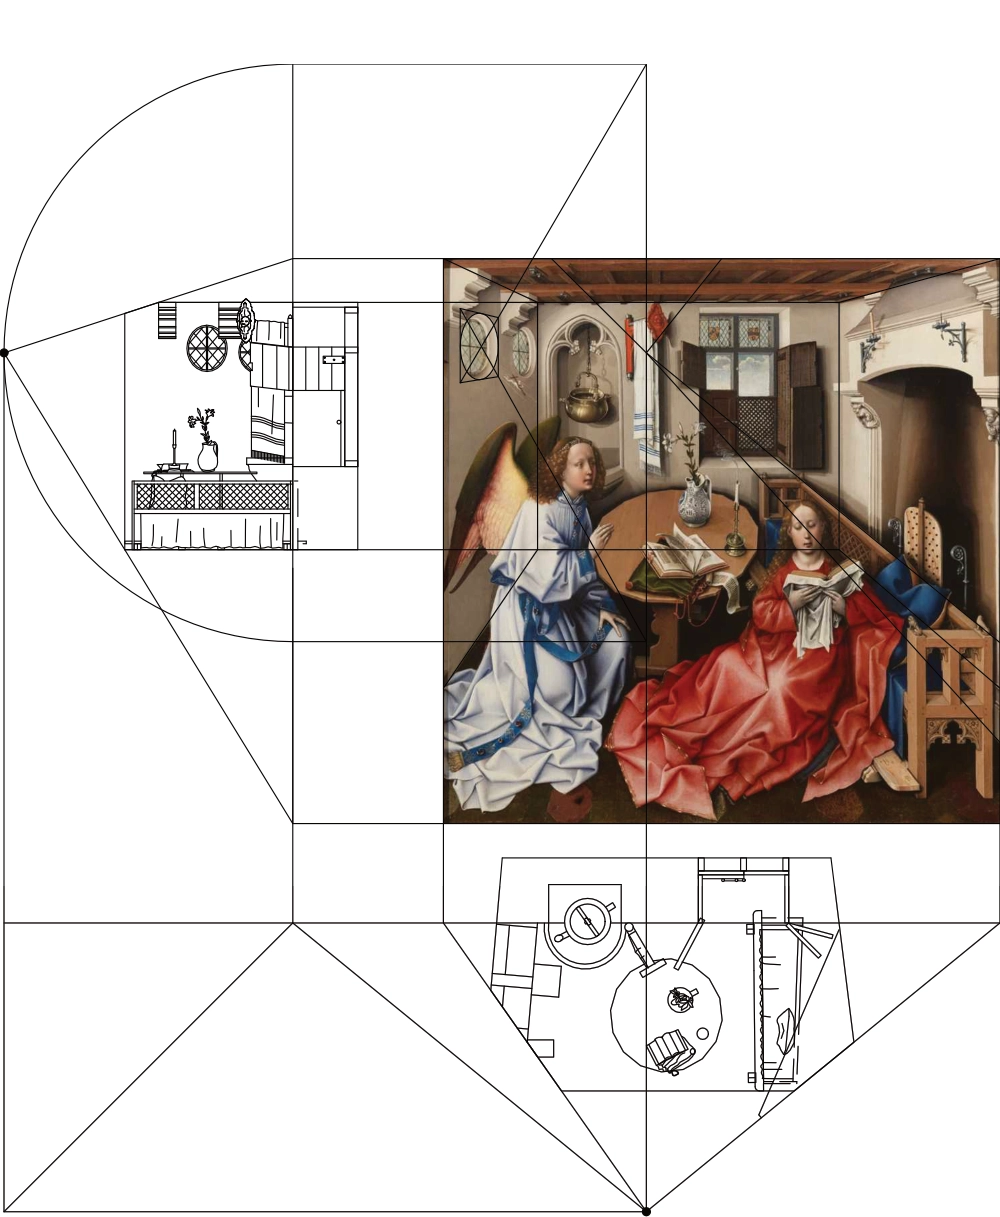
Vectorworks : Extracted plan and view
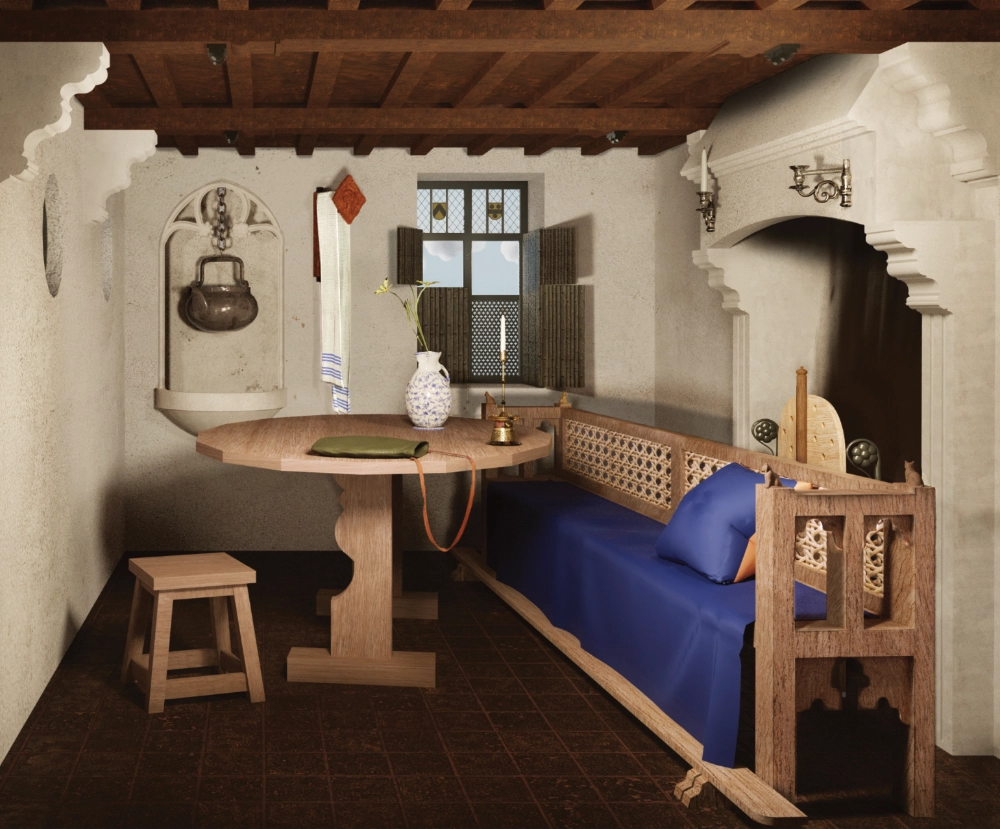
Blender 3D rendering
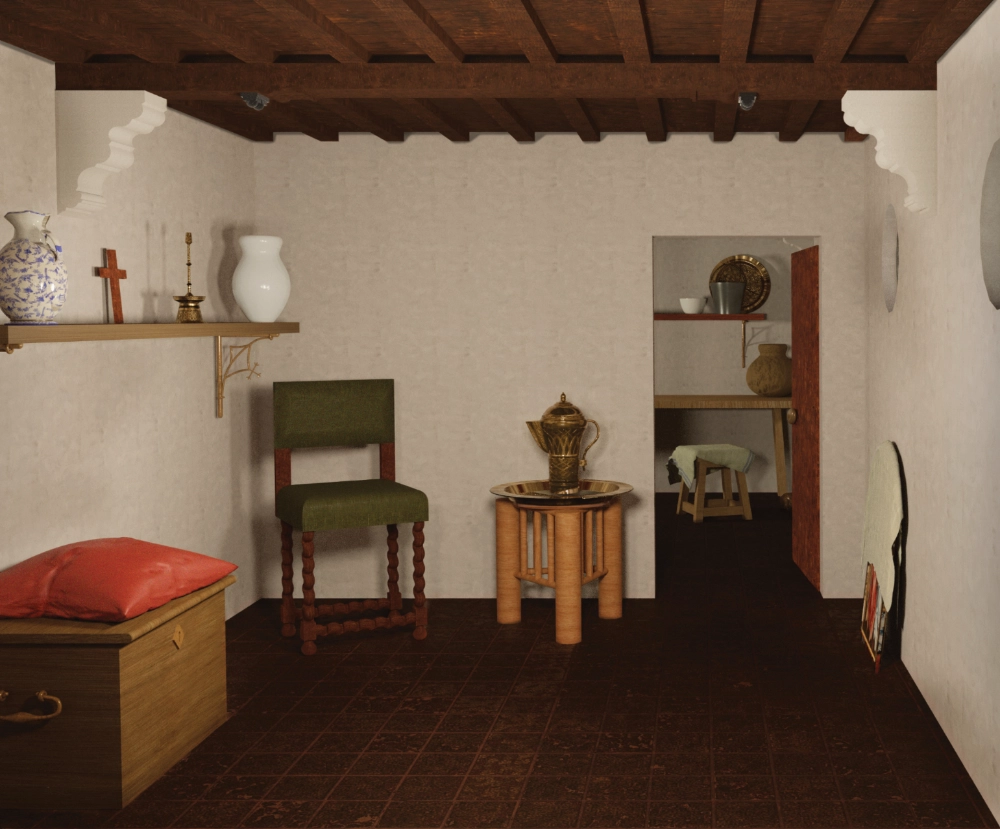
Blender 3D rendering
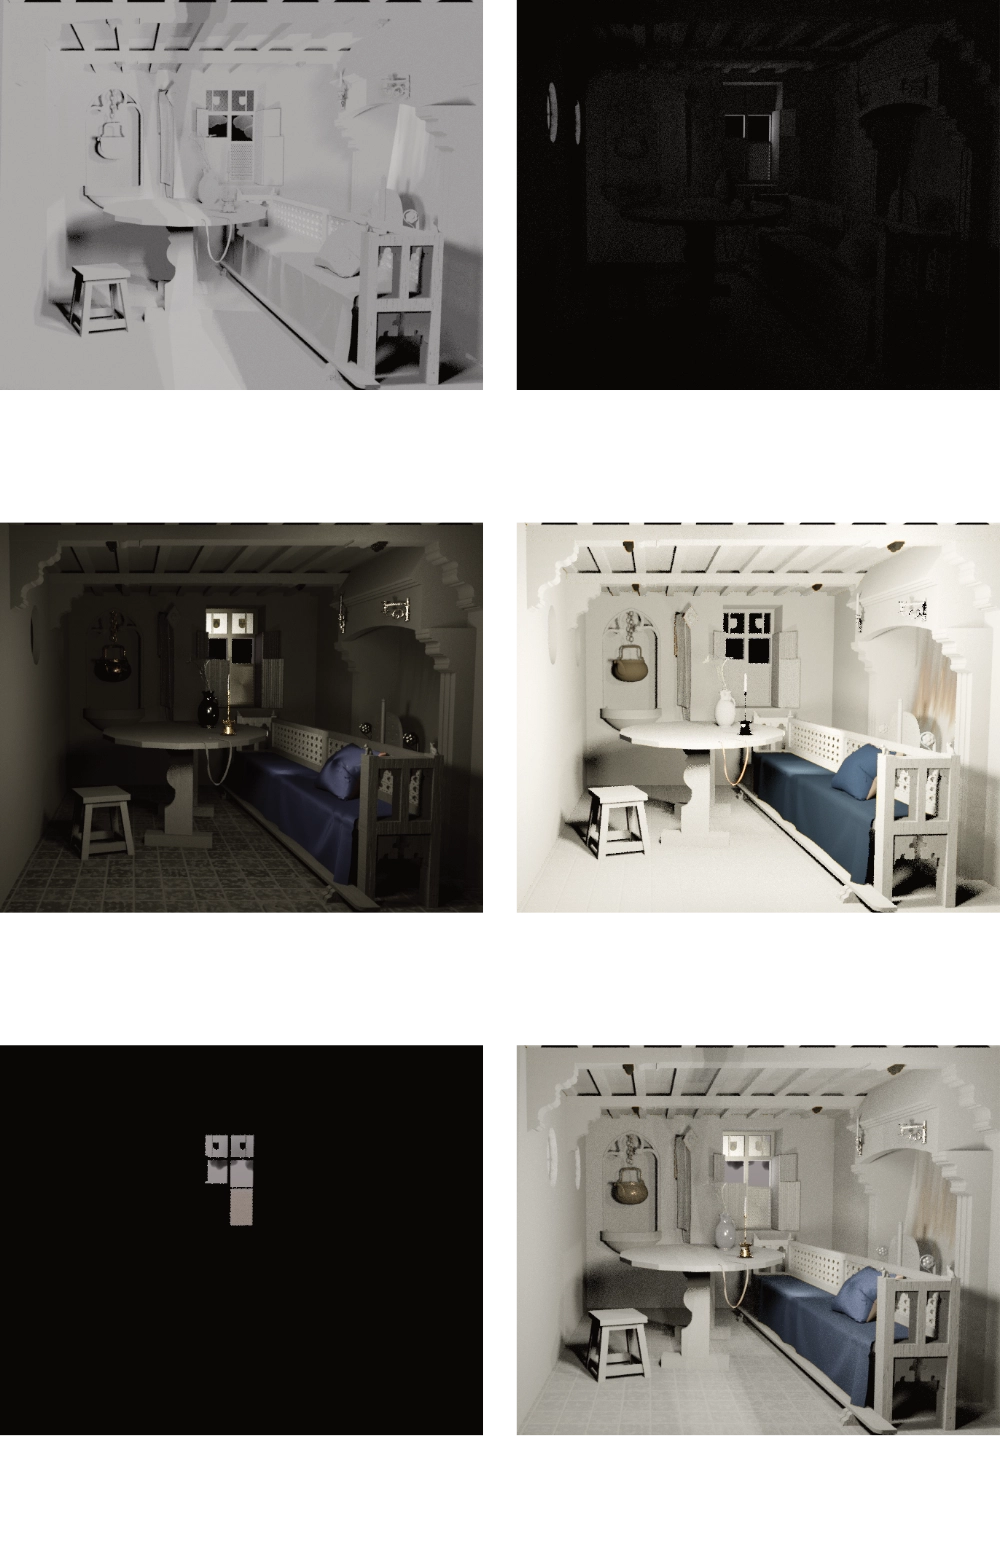
Blender 3D rendering passes
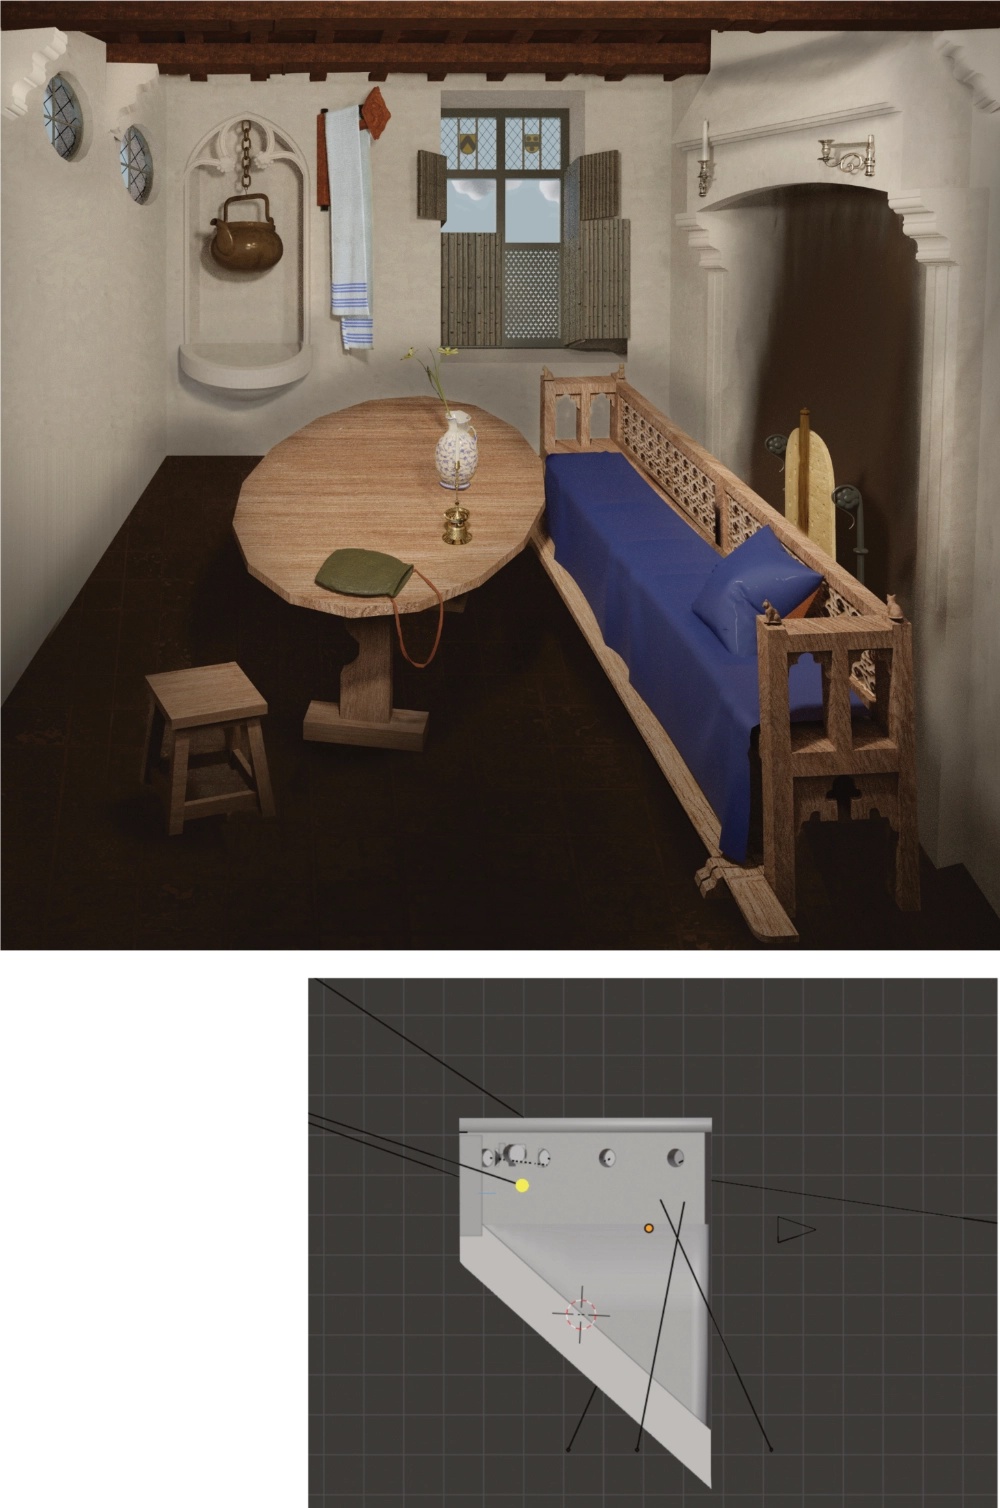
Blender 3D rendering construction
Semester Project BA2 at EPFL Studio Alice
Collective of Ordinaire, Ratio Working as a collective of thirty students, we had to manage the reality of a site that was already saturated. After years of student builds, Rigot Park had become overwhelmed with disconnected structures. Rather than adding more mass, we focused on "editing" the existing park to fix its defects-specifically at the entrance and on the ground plane.
We turned an obstructive timber structure into a functional passageway and formalized informal "desire paths" into a primary circulation axis using paving stones. This project was a lesson in pragmatism: by subtly adjusting past interventions and focusing on the ground, we were able to better define the space and restore the park's flow without building something new.
Collective of Ordinaire, Ratio Working as a collective of thirty students, we had to manage the reality of a site that was already saturated. After years of student builds, Rigot Park had become overwhelmed with disconnected structures. Rather than adding more mass, we focused on "editing" the existing park to fix its defects-specifically at the entrance and on the ground plane.
We turned an obstructive timber structure into a functional passageway and formalized informal "desire paths" into a primary circulation axis using paving stones. This project was a lesson in pragmatism: by subtly adjusting past interventions and focusing on the ground, we were able to better define the space and restore the park's flow without building something new.
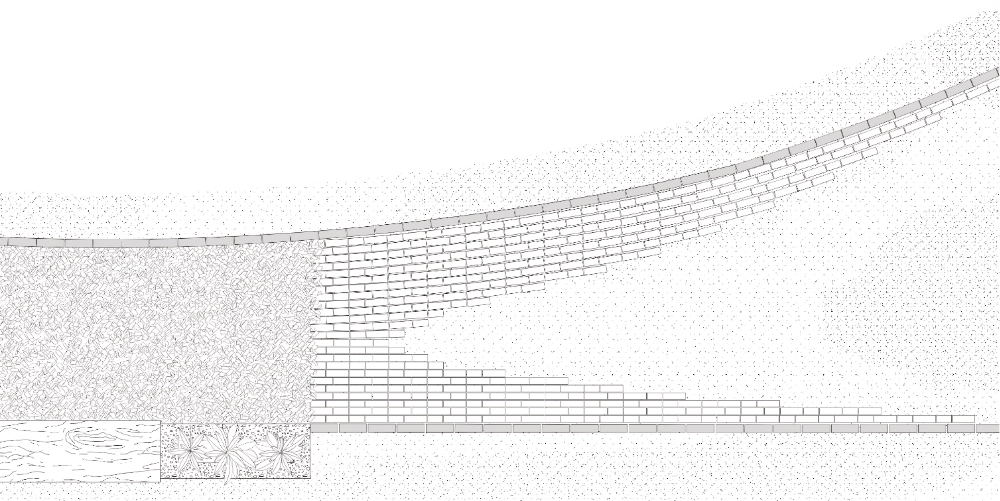
Plan of the paved pathway
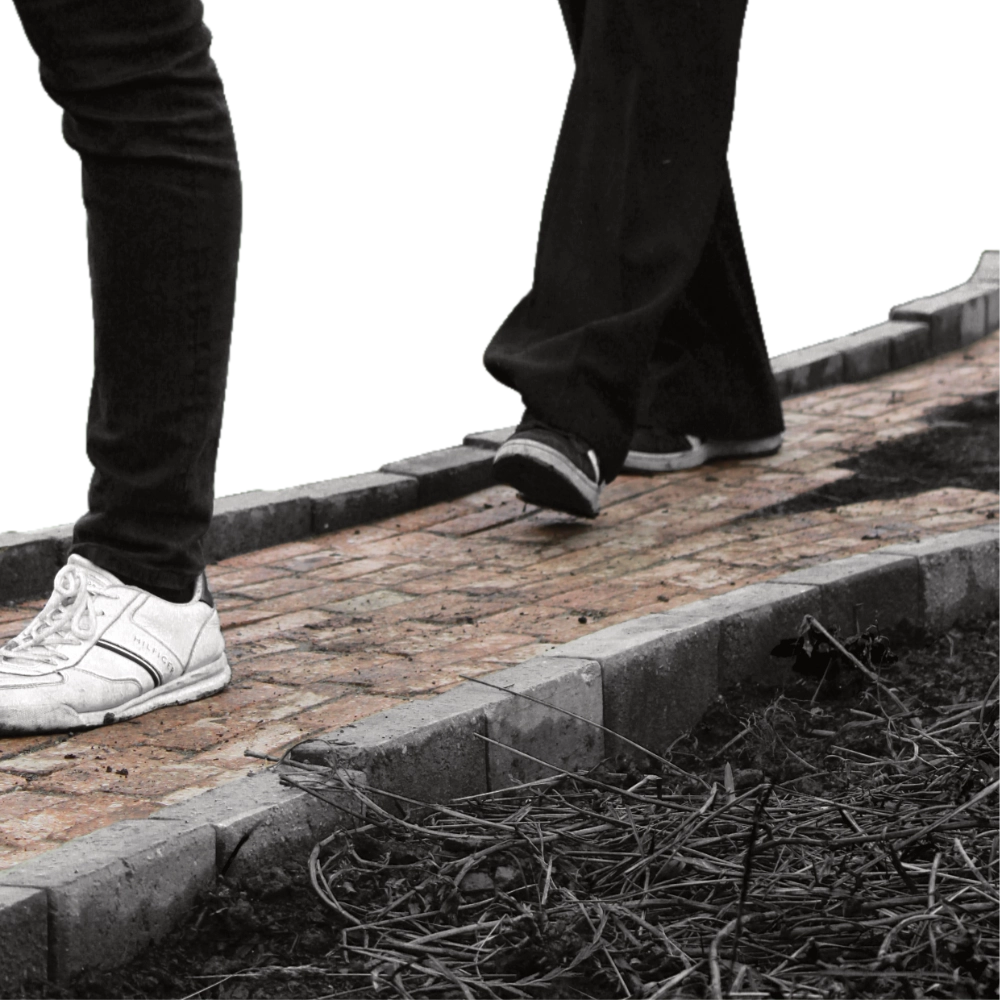
Paving stones circulation axis
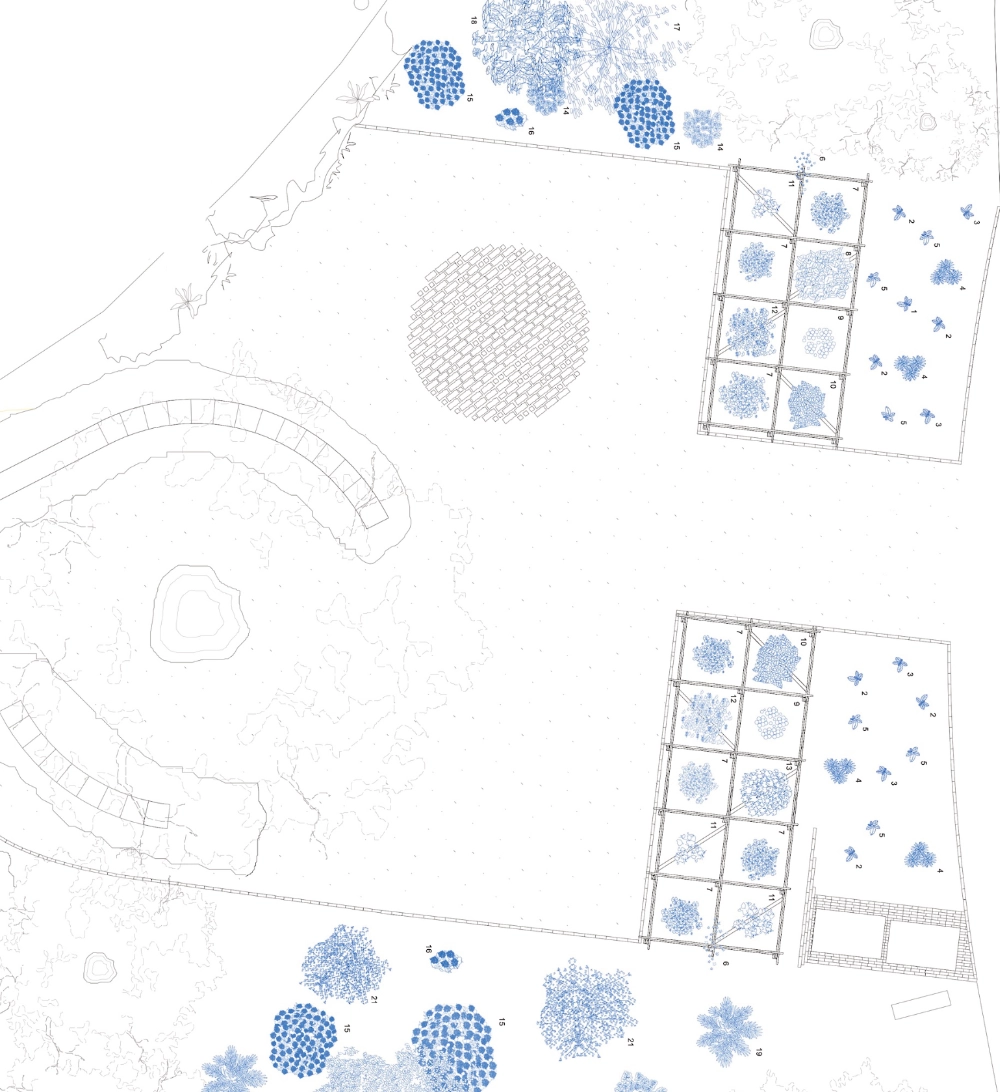
Plan of ground interventions
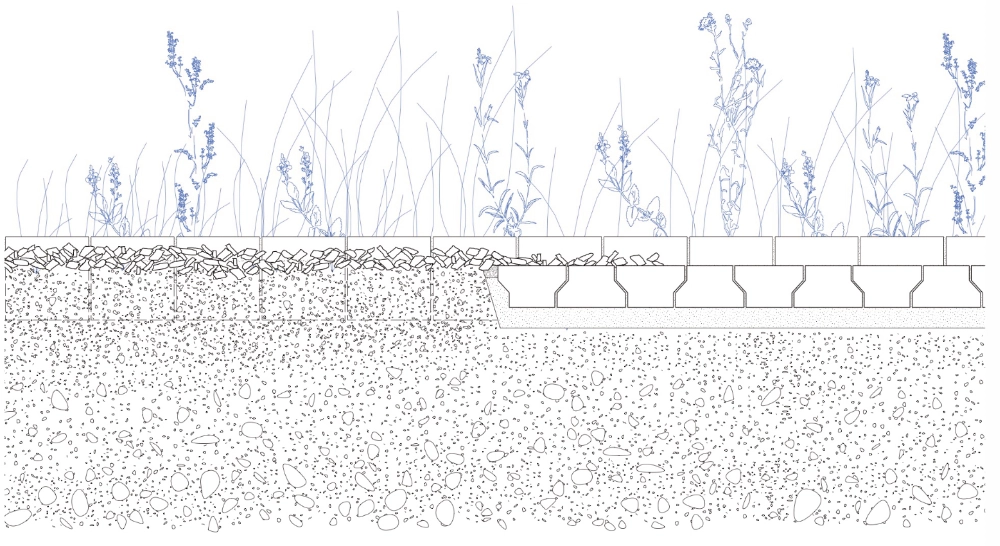
Section view with planting logic
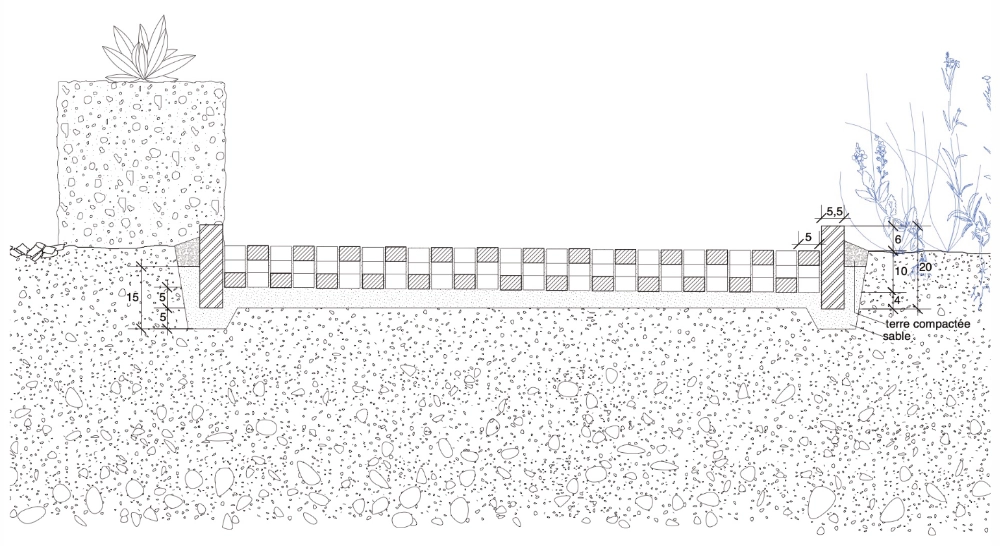
Compacted earth and stone construction detail
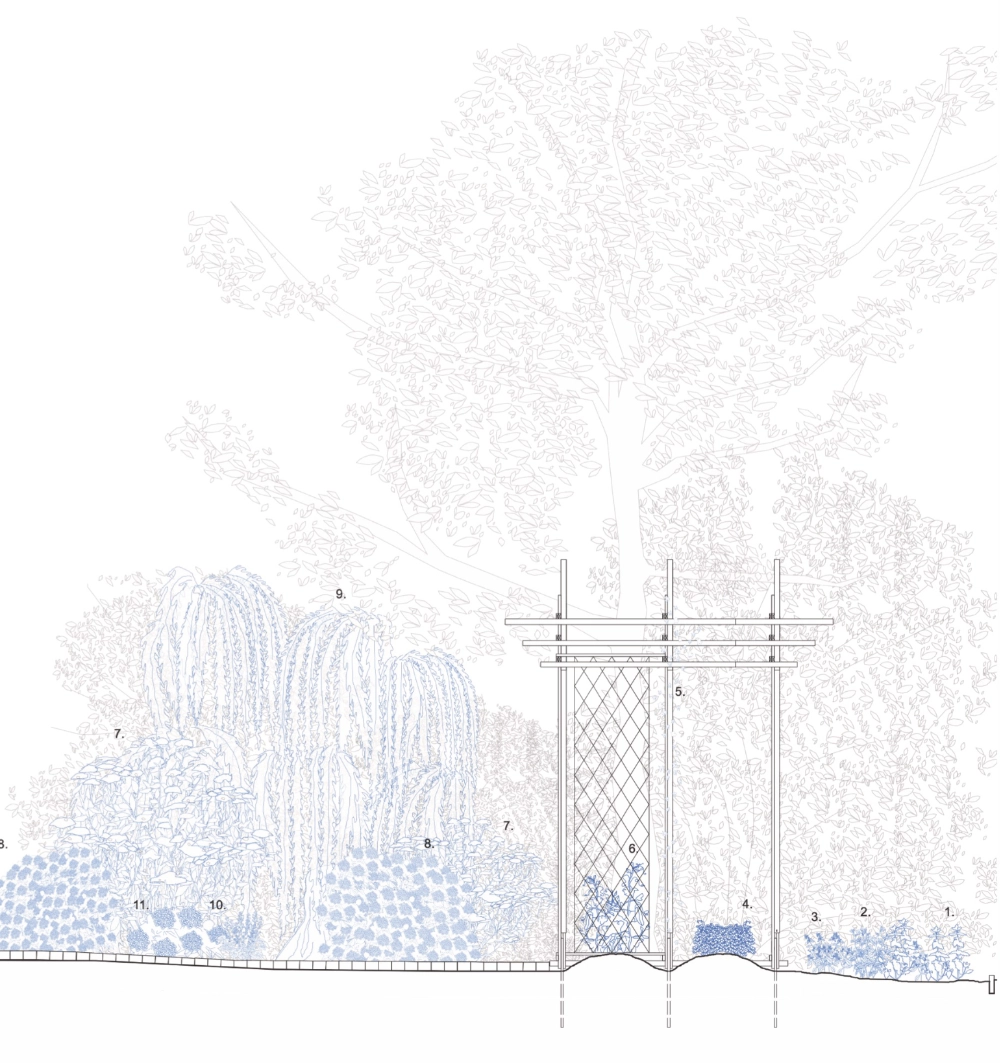
Integration with existing timber structure
Semester Project BA3 at EPFL Studio Baker & Blanc
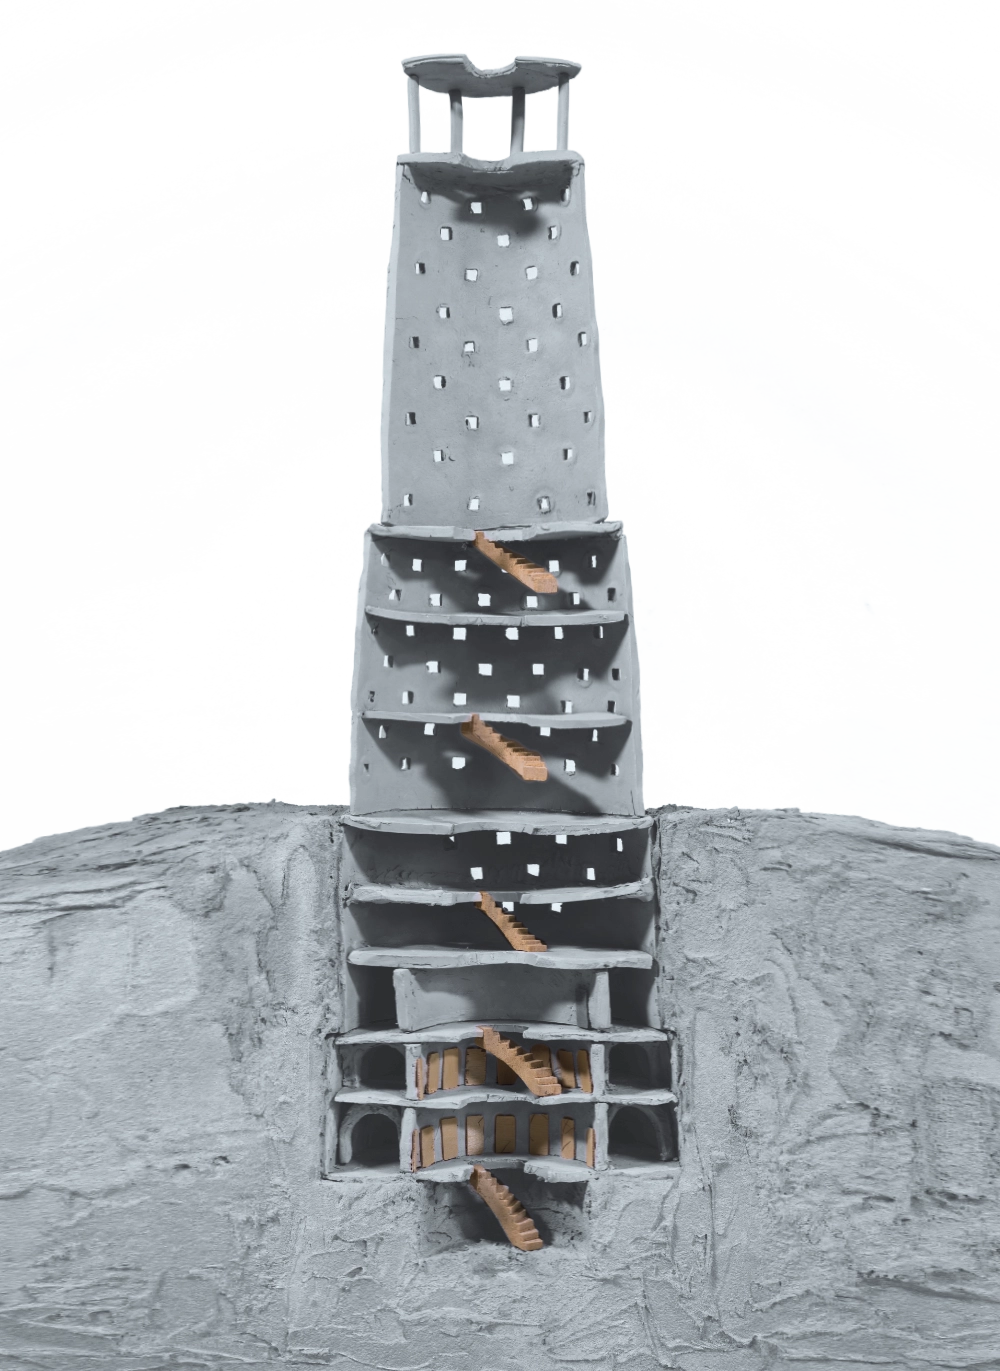
with Romane Bach Located at 2,042 meters above Montreux, this project investigates the "fringe" where the earth meets the sky. The studio focuses on the territorial implications of the zenith-the vertical intersection between a specific site and the celestial sphere.
The project develops a monastic settlement for a research community of 34 people living in isolation through the four seasons. The community's daily life is a collective experiment in astronomy and the history of celestial perception, balancing intellectual study with the physical care of the alpine land. Programmatically, the settlement includes shared spaces for meditation, study, and dining, alongside the cultivation of alpine herbs and the protection of the local marmot population.
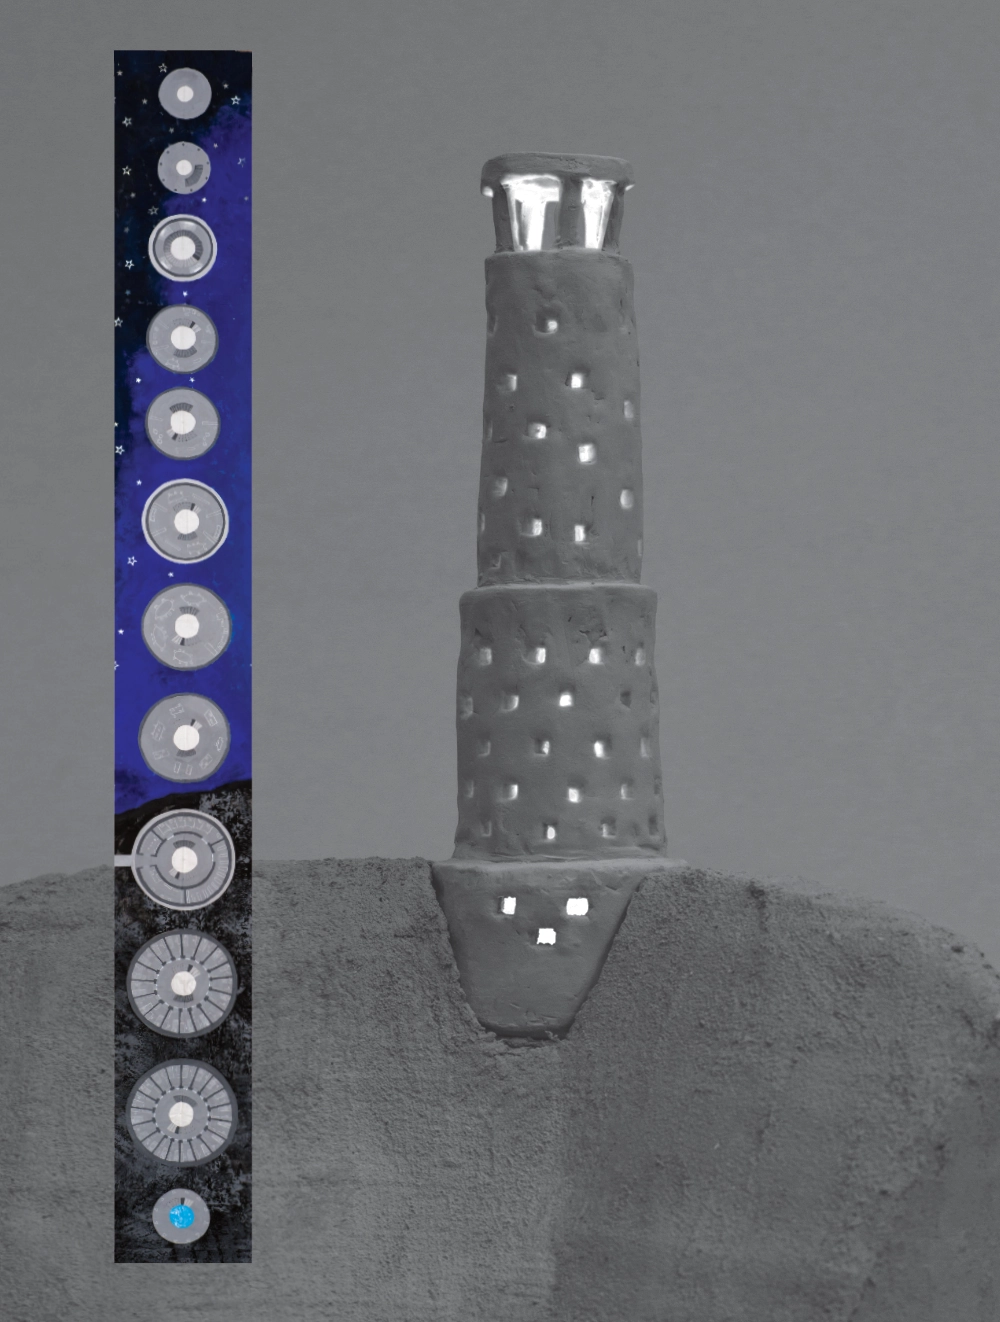
This architecture is found at the top point of the mountain, where, half buried, it cultivates a relationship to the outside with regular piercing along the skin of this inverted lighthouse. The central staircase distribute the whole building, and culminate at the top in an observation pov.
Learn more here
with Romane Bach Located at 2,042 meters above Montreux, this project investigates the "fringe" where the earth meets the sky. The studio focuses on the territorial implications of the zenith-the vertical intersection between a specific site and the celestial sphere.
The project develops a monastic settlement for a research community of 34 people living in isolation through the four seasons. The community's daily life is a collective experiment in astronomy and the history of celestial perception, balancing intellectual study with the physical care of the alpine land. Programmatically, the settlement includes shared spaces for meditation, study, and dining, alongside the cultivation of alpine herbs and the protection of the local marmot population.
This architecture is found at the top point of the mountain, where, half buried, it cultivates a relationship to the outside with regular piercing along the skin of this inverted lighthouse. The central staircase distribute the whole building, and culminate at the top in an observation pov.
Learn more here
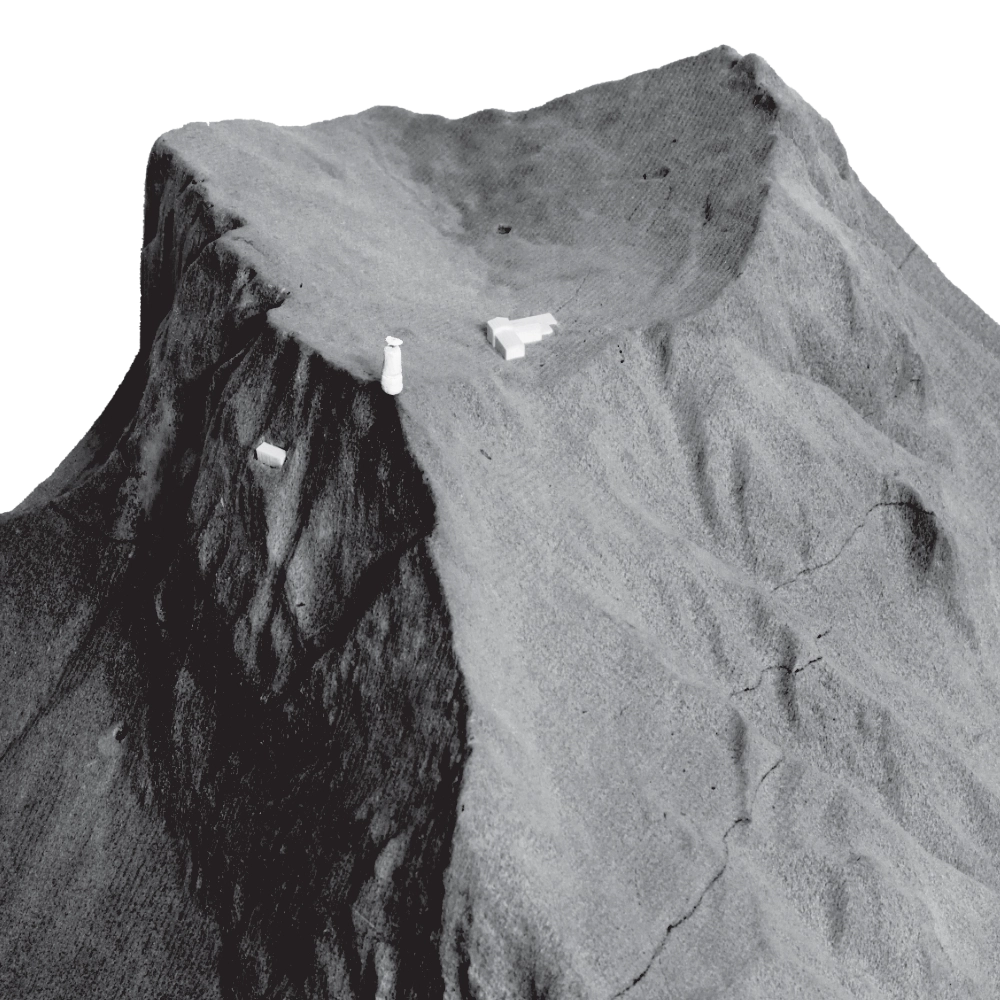
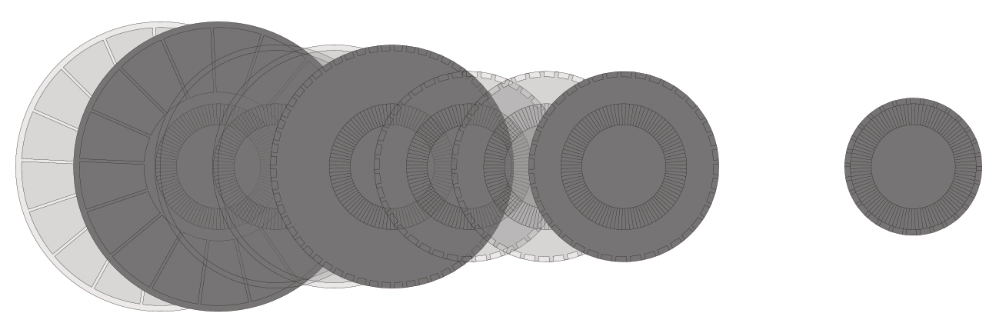
Vectorworks: layers of the project
Polystyrene, 3d printed plastic, clay: site model
Wood, clay and plaster: cut model 1:50
Acrylic paint, plastic stars on woolen sheet: plan / Clay, plaster, fire: model 1:200
Architecture Internship
under Marc de Tassigny and Leonhard Kanapin Professional experience gathered during an architectural internship at the Geneva-based office MDT, working on various scales of local projects.
More coming soon.
under Marc de Tassigny and Leonhard Kanapin Professional experience gathered during an architectural internship at the Geneva-based office MDT, working on various scales of local projects.
More coming soon.
CoLAB design project
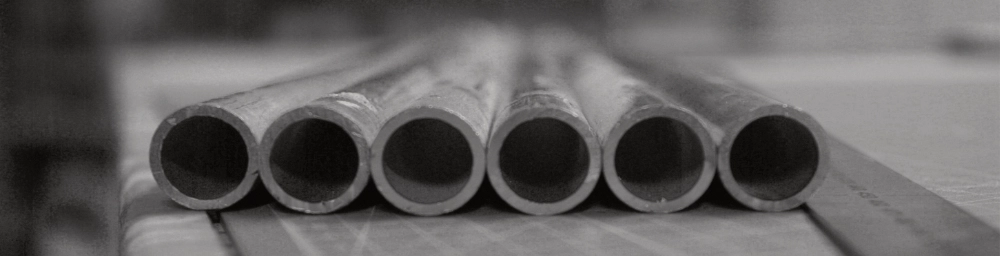
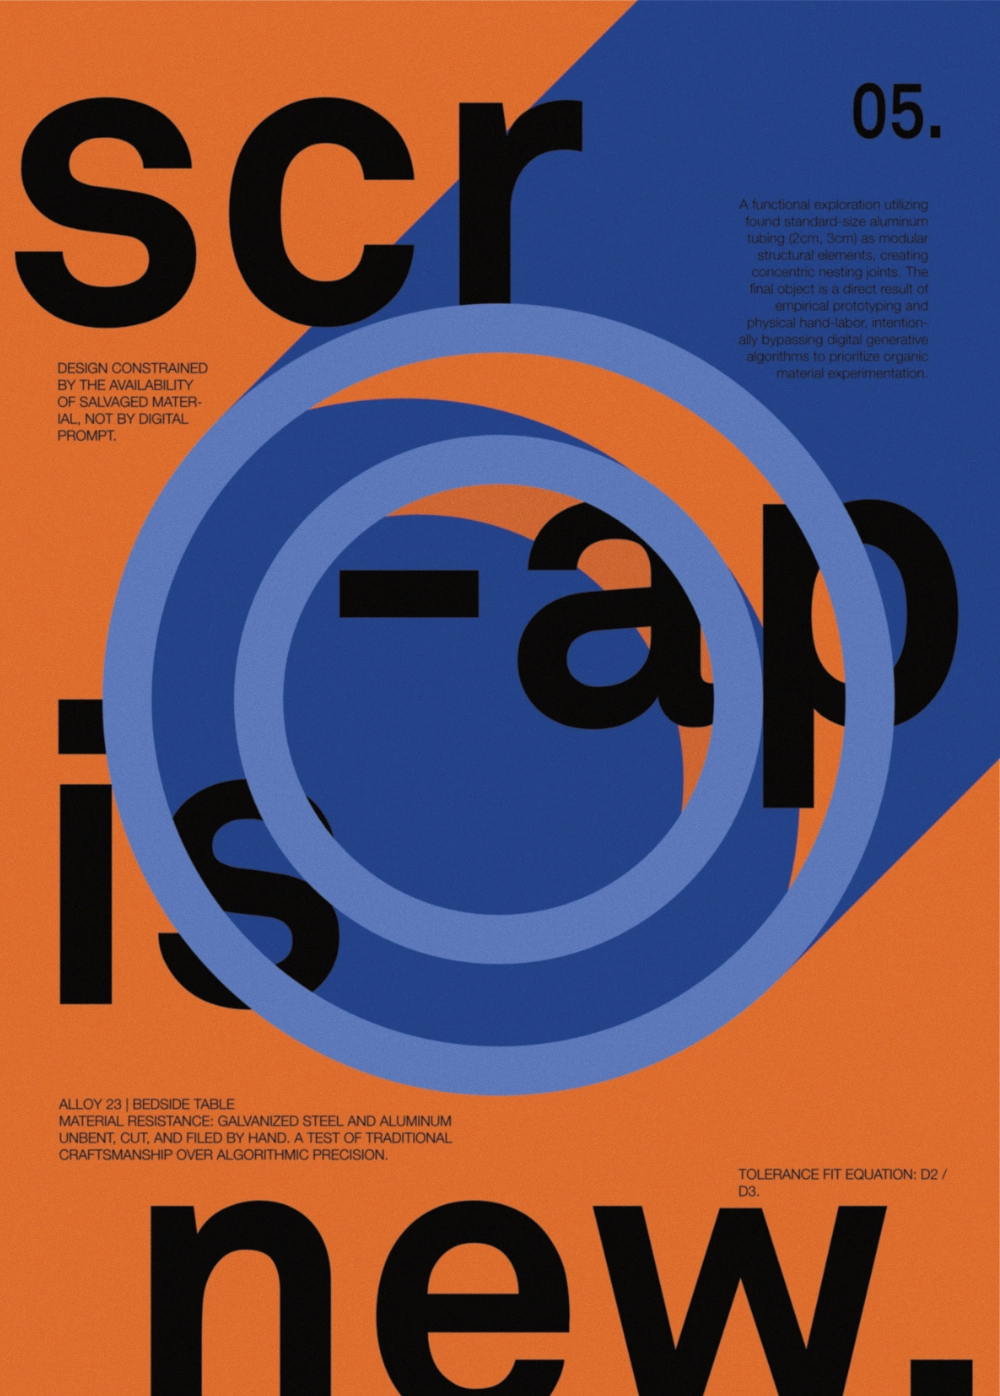
As a designer, my primary objective for this project was to avoid purchasing new materials. I wanted to focus on up-cycling to prevent the waste of new resources and work strictly with what was already available. To begin, I inquired at my school and conducted an inventory of the metal stock in the basement Materialdepot. There, I found two types of aluminum tubes, with diameters of 2 cm and 3 cm. I decided to combine these with galvanized steel sheets that I extracted from an old shelving unit I had at home. This approach ensured that the salvaged materials dictated the project's direction rather than the other way around.
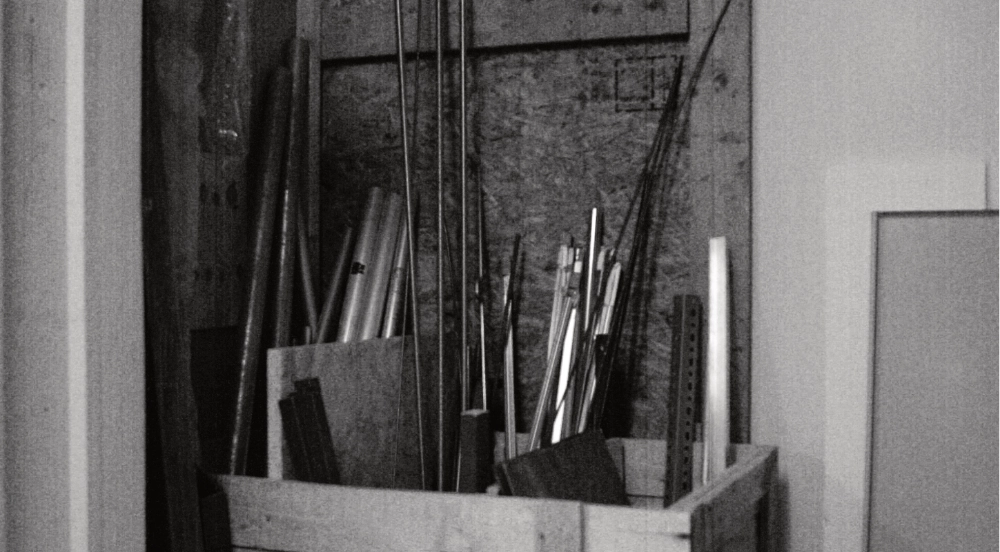
Up-cycled materials: 2cm and 3cm diameter aluminum tubes
Salvaged galvanized steel sheets from existing shelving
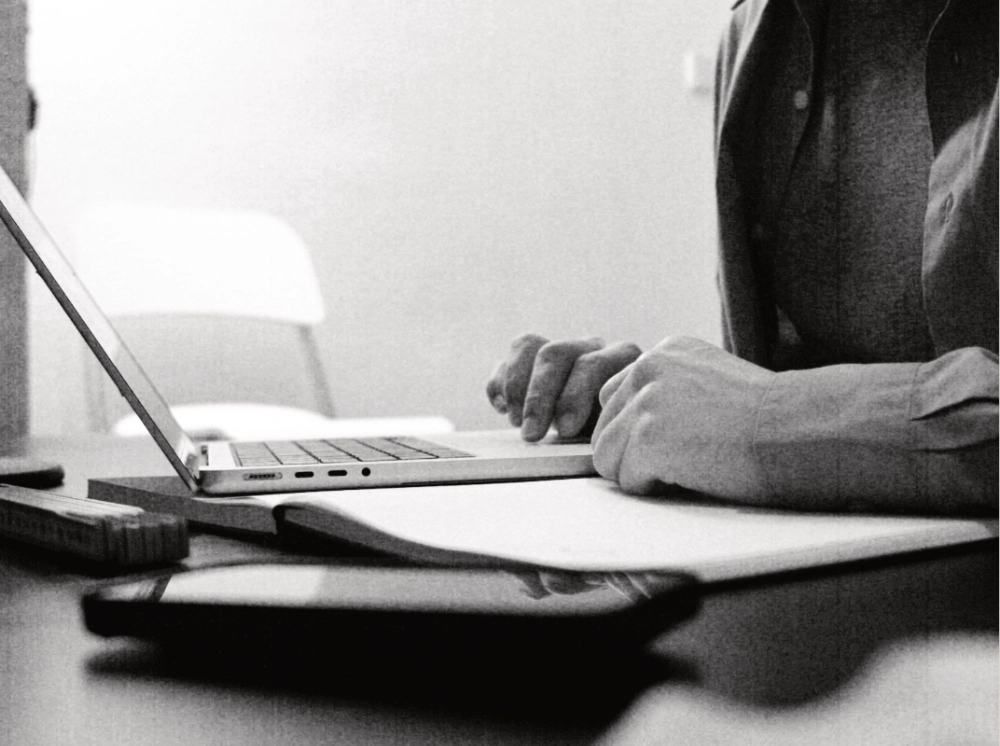
The initial spark for the design came from a practical, everyday need: I just needed a right-side bedside table. But when I started thinking about what actually goes on a nightstand, a lamp is the most obvious thing. Instead of just building a table and putting a separate lamp on top of it, I thought it would be much more interesting to merge the two. I wanted to create a multifunctional piece where the furniture and the lighting are fully integrated into one single object. I happened to have an unused lamp gathering dust at home, which perfectly fit my "zero-new-materials" mindset. Adding the lamp wasn't just an afterthought; it became a core part of the concept to prove that a piece made entirely from scrap can be a complete, highly functional object.
Concept: merging furniture and lighting into a single object
Integration of an unused lamp matching the zero-waste mindset
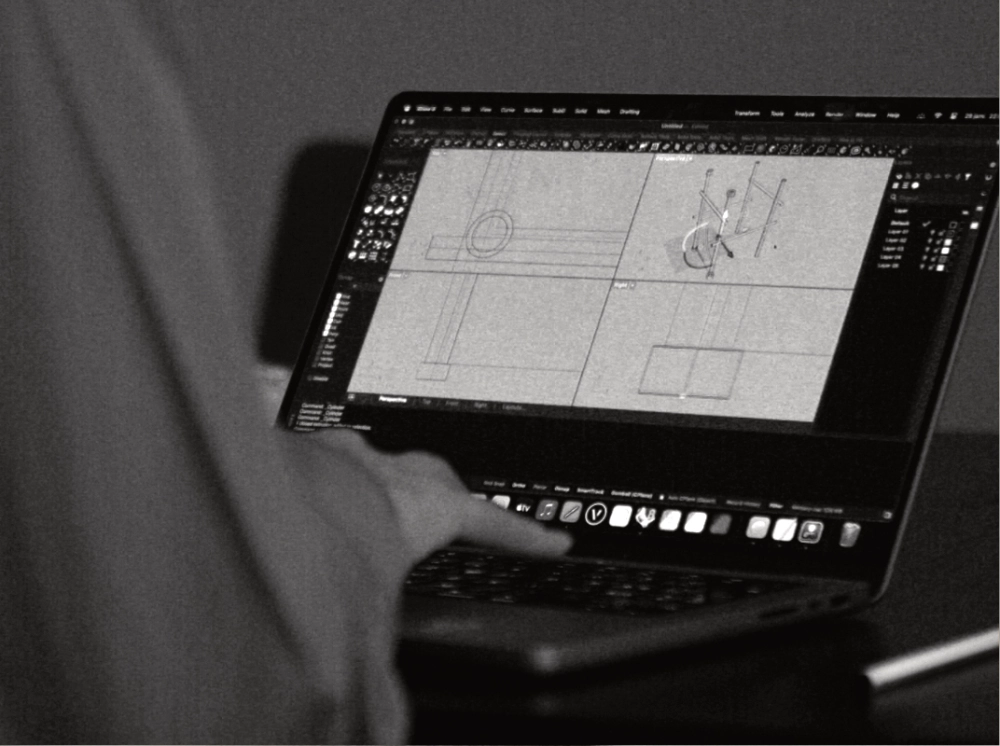
After completing the material inventory, I began sketching in CAD software to explore my options. I developed a design inspired by Asian bamboo scaffolding, which relied on piercing the tubes so they could interlock and create a structural frame. However, when I presented the assembly steps to the workshop manager, he explained that making clean, off-center holes in the aluminum tubes was not possible with the available equipment. To assemble it, I would have had to manually saw or file the joints. This made the construction process too complex and would have ruined the clean aesthetic I was aiming for, forcing me to abandon this initial concept.
Initial CAD exploration: bamboo scaffolding inspiration
Abandoned joint system: required off-center precision drilling
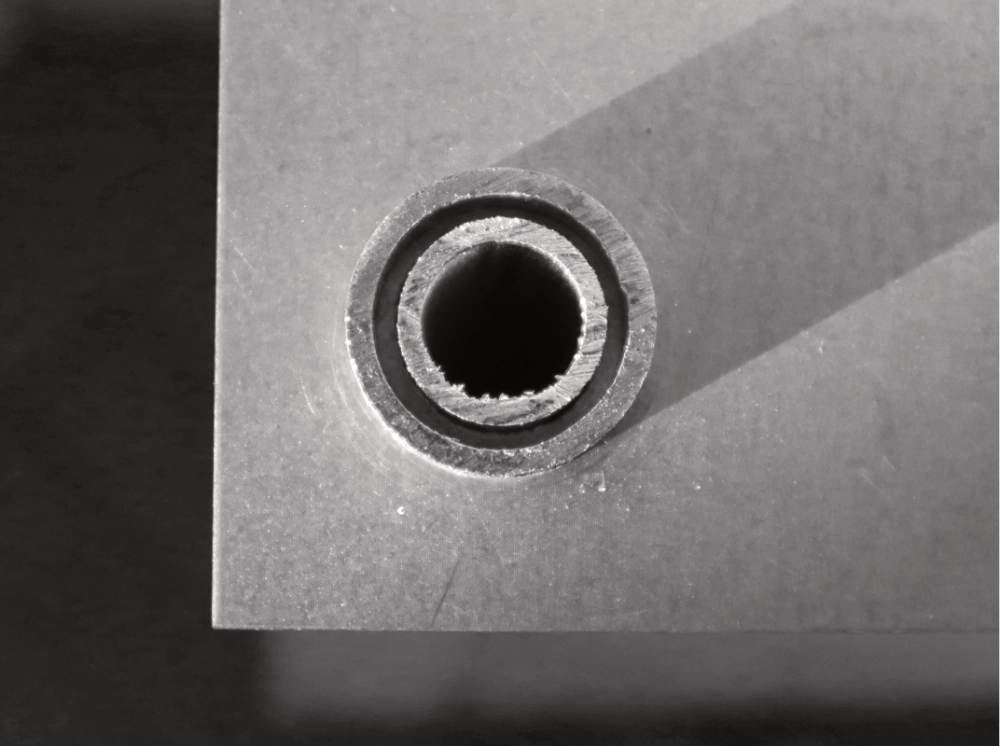
So, I went back to the drawing board to rethink how these tubes could fit together. That's when I came up with a much simpler, yet more ingenious system based on nesting. The idea was to slide the 2cm diameter tubes inside the 3cm ones. The load-bearing structure would consist of the thinner 2cm tubes running the entire height of the furniture. The thicker 3cm tubes would be cut into smaller sections to act as spacers.
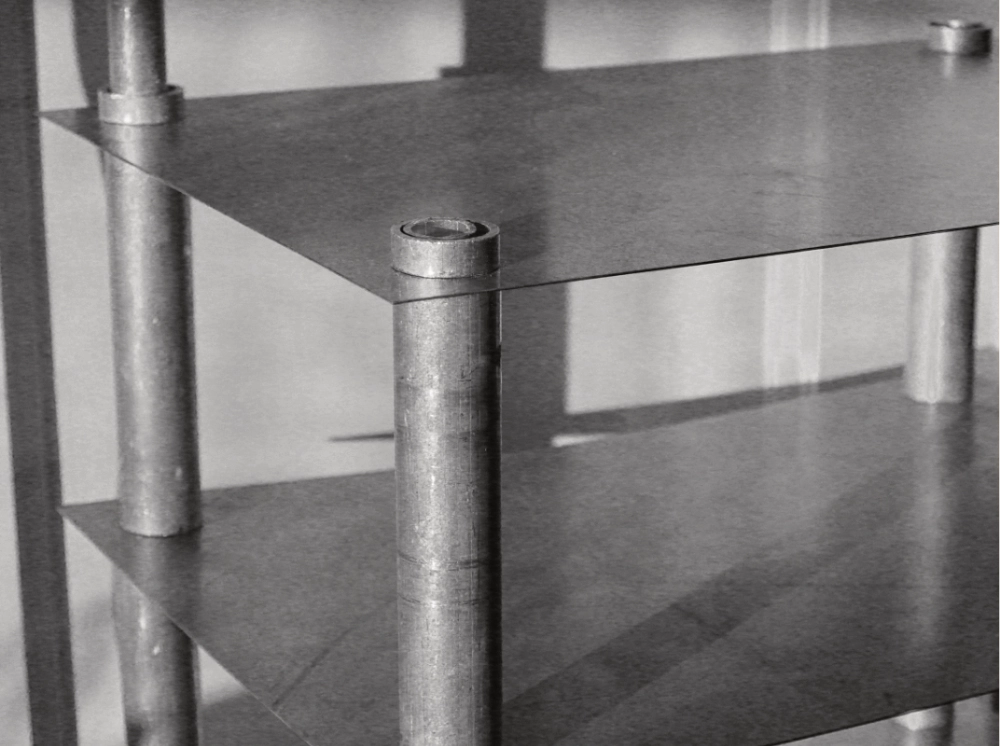
By drilling holes in the four corners of the galvanized steel sheets, I could slide them onto the thinner tubes. Then, the wider tube sections would slip over the top to lock the shelves in place and create the separation between the tiers. This stacking system is great because it's extremely easy to assemble and allows me to swap out the shelf materials (like using Plexiglas sheets instead of steel) at any time. It’s also reproducible for other objects if I ever decide to make a collection of similar furniture.
By drilling holes in the four corners of the galvanized steel sheets, I could slide them onto the thinner tubes. Then, the wider tube sections would slip over the top to lock the shelves in place and create the separation between the tiers. This stacking system is great because it's extremely easy to assemble and allows me to swap out the shelf materials (like using Plexiglas sheets instead of steel) at any time. It’s also reproducible for other objects if I ever decide to make a collection of similar furniture.
Nesting system: 2cm structural tubes sliding inside 3cm spacers
Stacking logic: using spacers to lock the steel tiers in place
Modularity: easily reproducible and adaptable assembly
The dimensions of the unit were determined through practical testing. The overall height was matched to my bed, while the lamp was positioned at the optimal height for reading. For the vertical spacing, I divided the total height into four equal parts: the bottom tier occupies two parts, and the two upper tiers occupy one part each. To determine the width and depth of the shelves, I experimented instinctively with cardboard mock-ups. I initially tested a square shape, but finding it impractical for a bedside table, I opted for a rectangular format. The final dimensions are the direct result of this physical experimentation in mockups.
Cardboard mock-up: physical testing of height and scale
Proportion testing: shifting from square to rectangular format
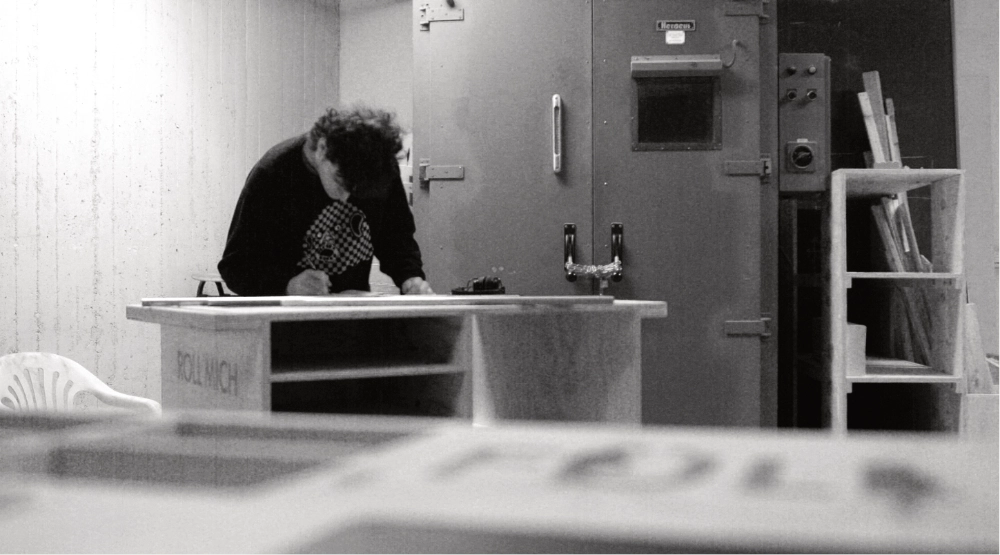
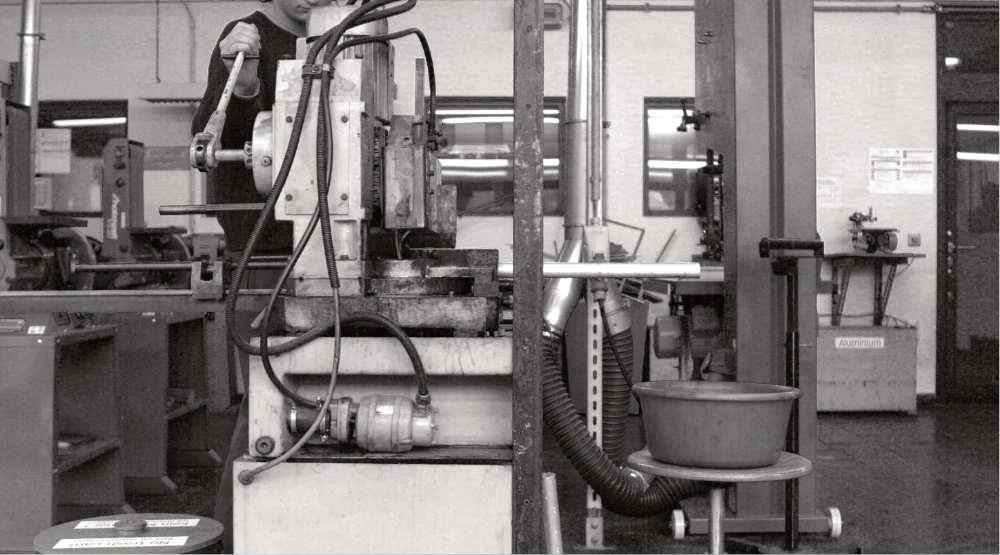
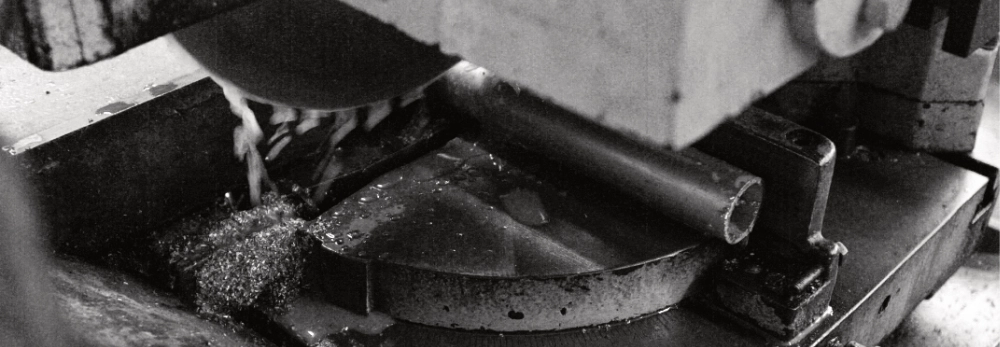
The fabrication phase confronted me with the true challenges of metalworking, teaching me that metal is a much more complex and unforgiving material to work with than wood. The process began with 16 clean cuts of the aluminum tubes using a circular saw. Next, preparing the galvanized steel sheets proved to be a physically exhausting step: unbending and flattening them using hammers and pliers highlighted the flip side of recycling raw materials.
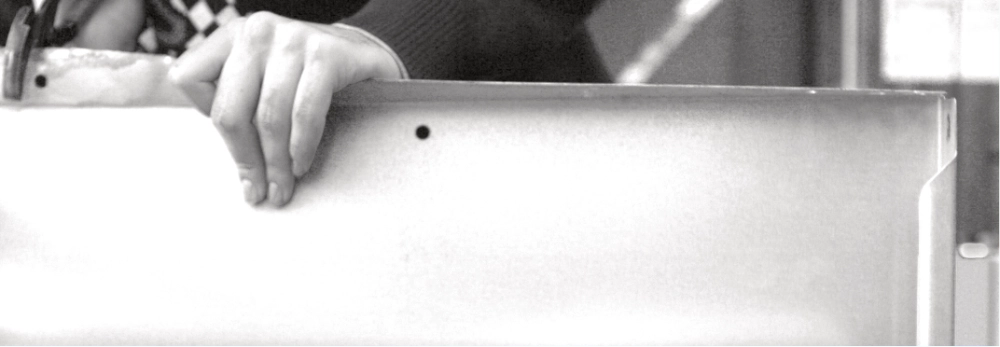
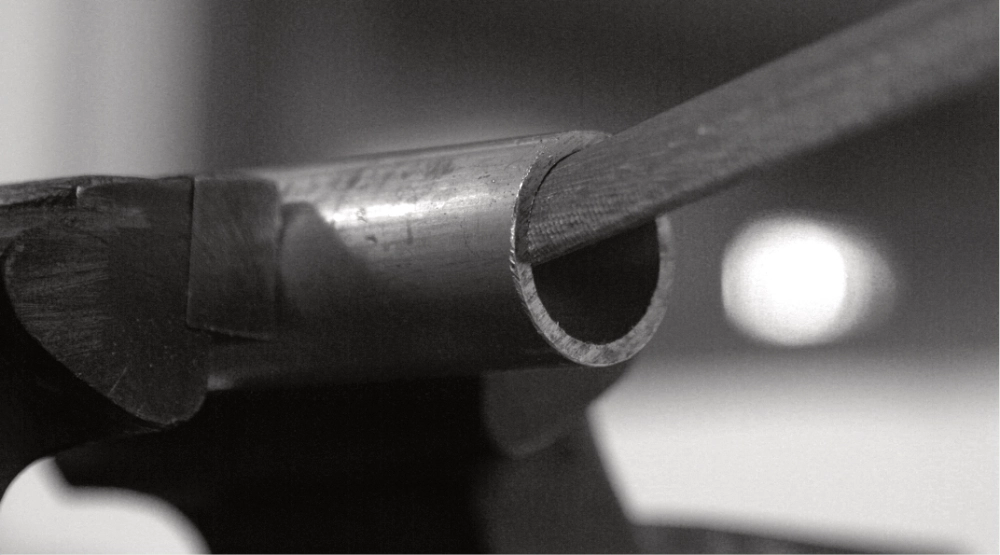
I then cut these plates to the right dimensions using an industrial guillotine shear. Drilling was equally tedious. To make the twelve 2cm diameter holes needed for the tubes to pass through, I had to systematically drill 5mm pilot holes first. Finally, I spent hours filing the edges to eliminate any sharpness. Although the final result is highly satisfactory, a perfect finish remains difficult to achieve with standard tools. This experience made me realize that even with a seemingly simple design, working with metal requires relentless technical rigor.
I then cut these plates to the right dimensions using an industrial guillotine shear. Drilling was equally tedious. To make the twelve 2cm diameter holes needed for the tubes to pass through, I had to systematically drill 5mm pilot holes first. Finally, I spent hours filing the edges to eliminate any sharpness. Although the final result is highly satisfactory, a perfect finish remains difficult to achieve with standard tools. This experience made me realize that even with a seemingly simple design, working with metal requires relentless technical rigor.
Fabrication: cutting, drilling pilot holes, and filing edges
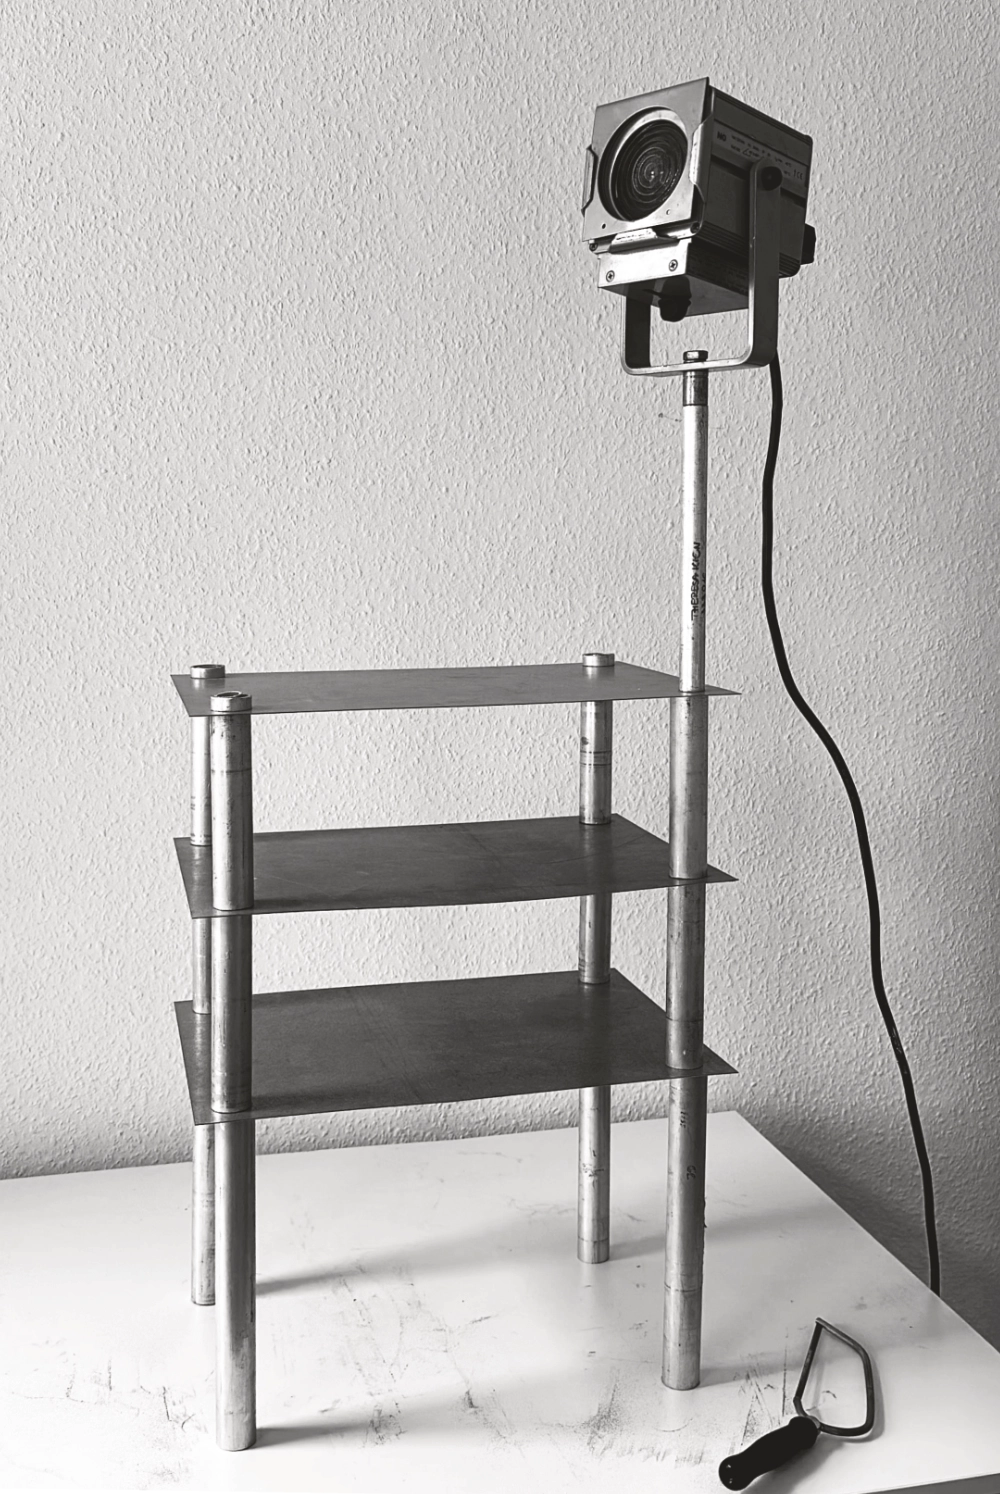
Alloy 23: final assembled nightstand with integrated lamp
CoLAB design project
Galvanized steel: visible rivets and face-to-face connections
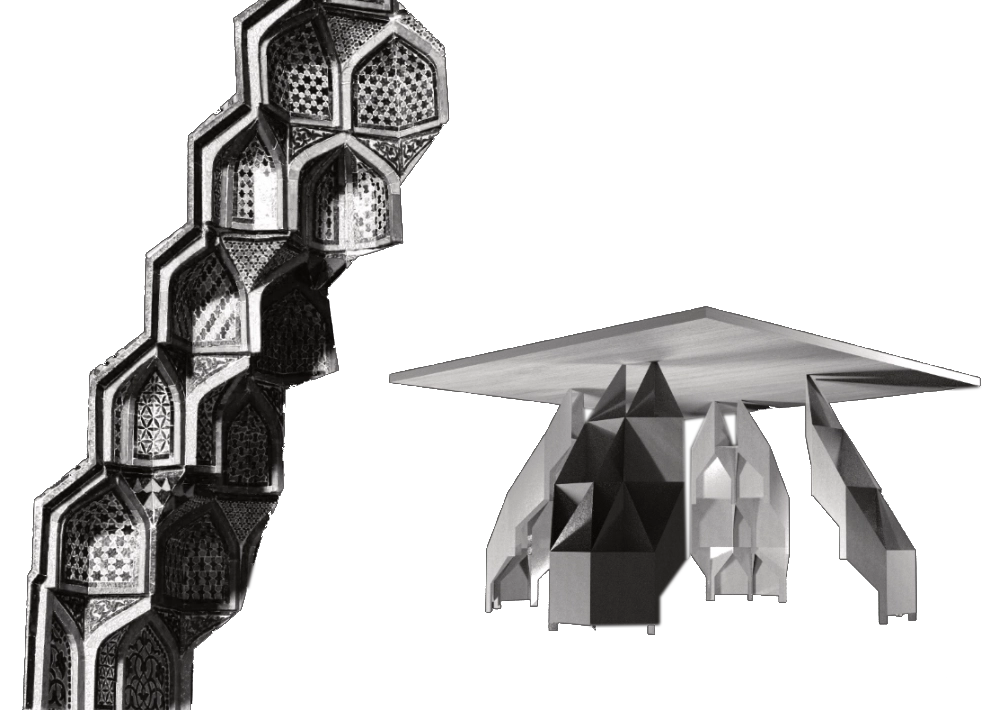
The Industrial Muqarnas proposal is a project that translates the complex, ornamental geometry of traditional Islamic architecture into a strictly standardized, low-tech industrial system. The concept centers on "de-sacralizing" the Muqarnas form by shifting it from a purely decorative architectural element to a modular, functional object made from crude industrial materials. The design utilizes galvanized steel for its raw, "ready-made" aesthetic. The structure is built from identical, reproducible metal modules that are stacked and angled to grow organically. To maintain honesty in construction, the pieces are connected face-to-face using visible rivets, treating the mechanical joints as a functional texture rather than a flaw.

Eastern System: radial logic and prismatic modules
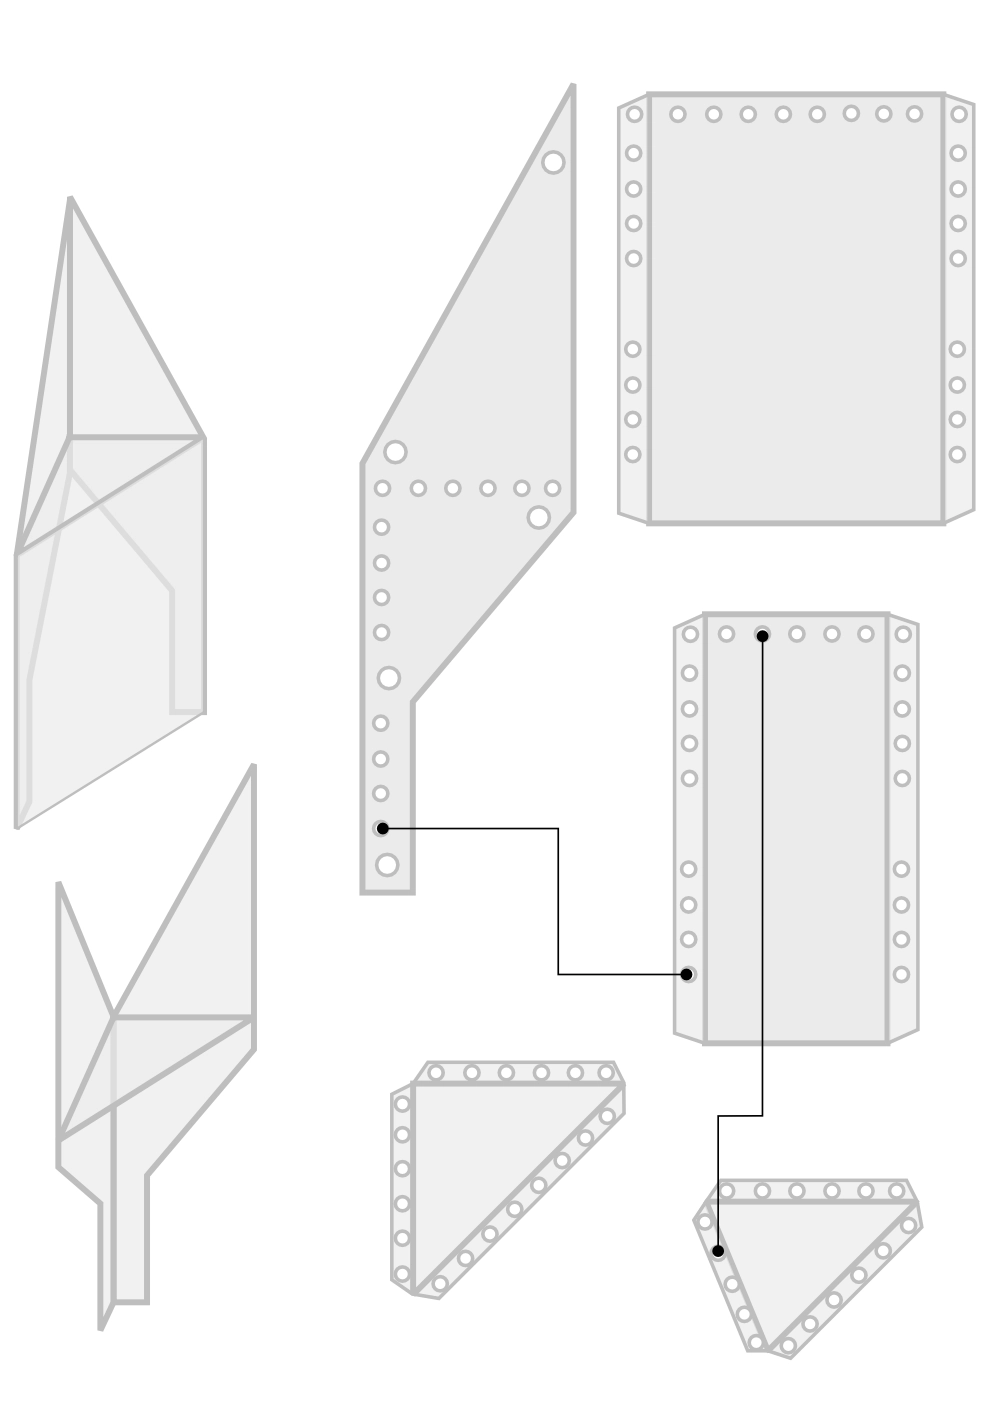
To create these industrial Muqarnas, the design utilizes a specific set of profiles and geometric arrangements derived from traditional vaulting systems. The individual modules are prismatic pieces that rise and fall based on their cross-sectional shape. In the Eastern System, which this design follows, the shapes are diverse and can include straight, angled, or curved profiles. These identical metal modules are arranged using a radial logic, diverging from a central pole to create variable angles and distorted, organic-looking forms. This contrasts with the Western System, which is more rigid and limited to standardized triangles and rectangles set on a fixed grid.
Prismatic Modules: Individual 3D pieces that define the elevation.
Eastern Profiles: A flexible range of straight, angled, or curved shapes.
Radial Arrangement: Shapes diverging from a center point to allow for organic growth.
Assembly Flanges: Precise bent edges on each shape that allow them to be riveted together face-to-face.
Prismatic Modules: Individual 3D pieces that define the elevation.
Eastern Profiles: A flexible range of straight, angled, or curved shapes.
Radial Arrangement: Shapes diverging from a center point to allow for organic growth.
Assembly Flanges: Precise bent edges on each shape that allow them to be riveted together face-to-face.
2D map: radial arrangement translating to 3D growth
The plan serves as the essential 2D map for the Muqarnas' 3D structure. The Western System (Square Style) is grid-based and modular, relying on standardized shapes like triangles and rectangles with fixed angles. In contrast, the Eastern System (Pole Table Style) follows a radial logic where shapes diverge from a central pole, allowing for variable angles and distorted forms. By following these existing Eastern System patterns, the geometric shapes for the table are generated. Utilizing this radial logic allows the identical, reproducible metal modules to be stacked and angled, creating a structure that grows organically. This method transforms the industrial aesthetic of galvanized steel into a complex, ornamental form that remains modular and easy to repeat.
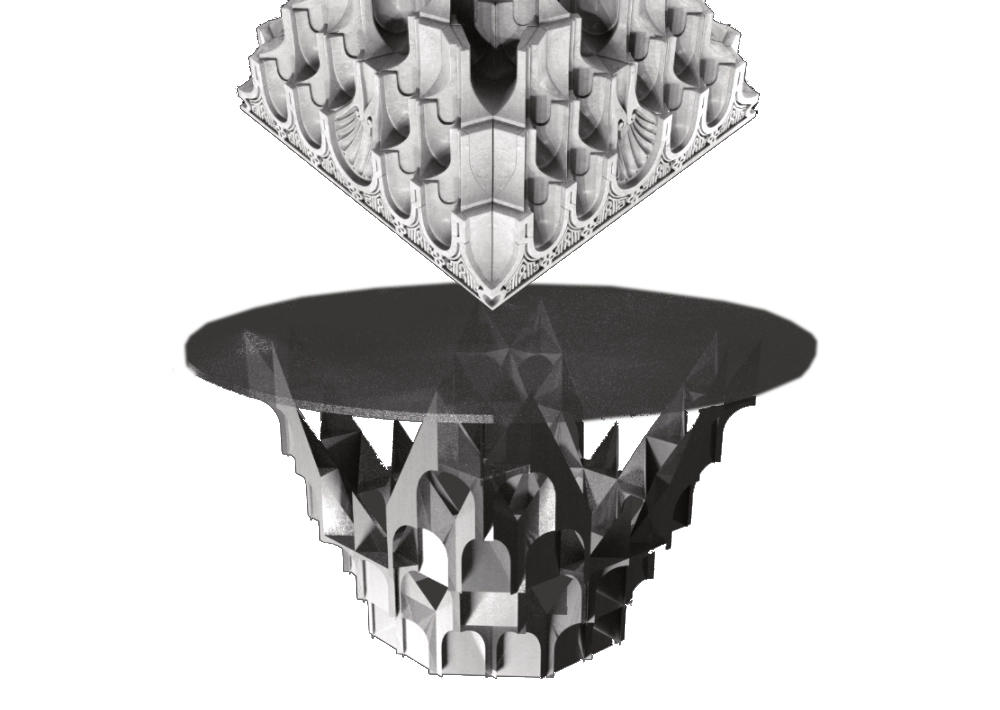
Structural grid: supporting the octagonal metal sheet
The galvanized steel sheet is obviously too flimsy to serve as a functional table surface; it yields under pressure rather than resisting it. Solving this by cheating (such as laminating wood with steel) would rely on brute mass rather than structural logic, totally betraying the project. Instead, the single sheet is supported by a metal grid system underneath. The triangles on top are either bent or cut off. Then the grid is created and assembled following the established principles of honesty and modularity. After experimenting with beam placement to optimize structural integrity, a large octagonal metal sheet is fixed on top, held by the structural frame.
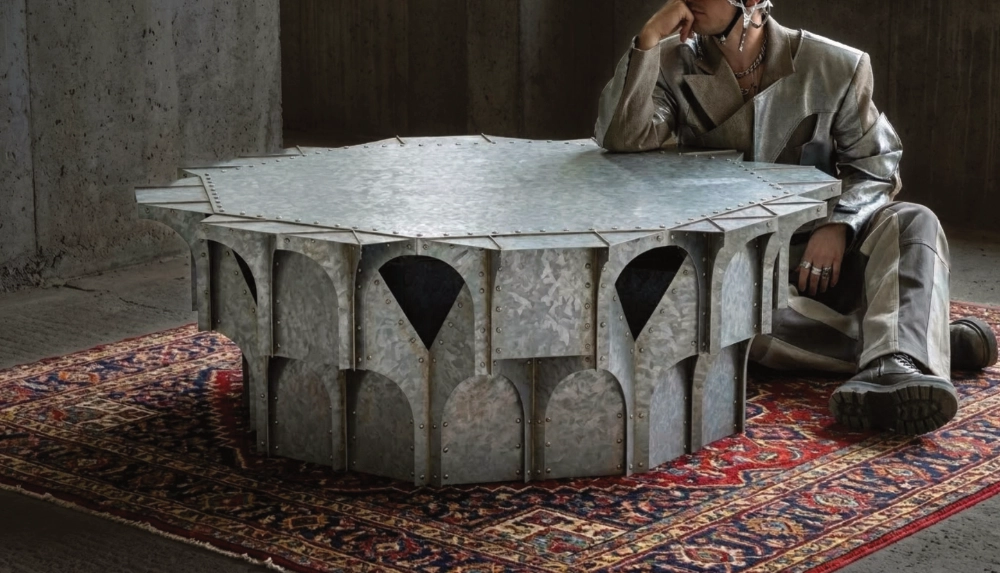
Industrial finish: light-catching pattern and rough texture
The initial expectation is to create a strong visual contrast by generating complex forms using a cheap industrial material with a rough finish. This roughness and the visible rivets de-sacralize the Muqarnas form, turning it into a modular, accessible architectural element rather than just a decorative one. First, a complex, light-catching pattern will be seen, and only upon closer inspection will the realization hit that it’s made from standard, crude sheet metal.
Buhnenbild seminar
During a one-week seminar in Berlin, we designed a scenography for the garden of the Renaissance Theater. True to my ongoing focus on upcycling and material reuse, the project was built entirely from salvaged old theater sets. We combined these discarded elements to create a dynamic outdoor space featuring seating areas, lush planting, two distinct exhibition spaces, and a small garden structured as a succession of theatrical "tableaux".
A major constraint of the site was the mandatory presence of three large shipping containers. Rather than attempting to hide them, we integrated them directly into the spatial narrative. By playing with their massive volumes, the scenography serves as a playful nod to the backstage mechanics and the broader universe of the theater.
Learn more here
A major constraint of the site was the mandatory presence of three large shipping containers. Rather than attempting to hide them, we integrated them directly into the spatial narrative. By playing with their massive volumes, the scenography serves as a playful nod to the backstage mechanics and the broader universe of the theater.
Learn more here
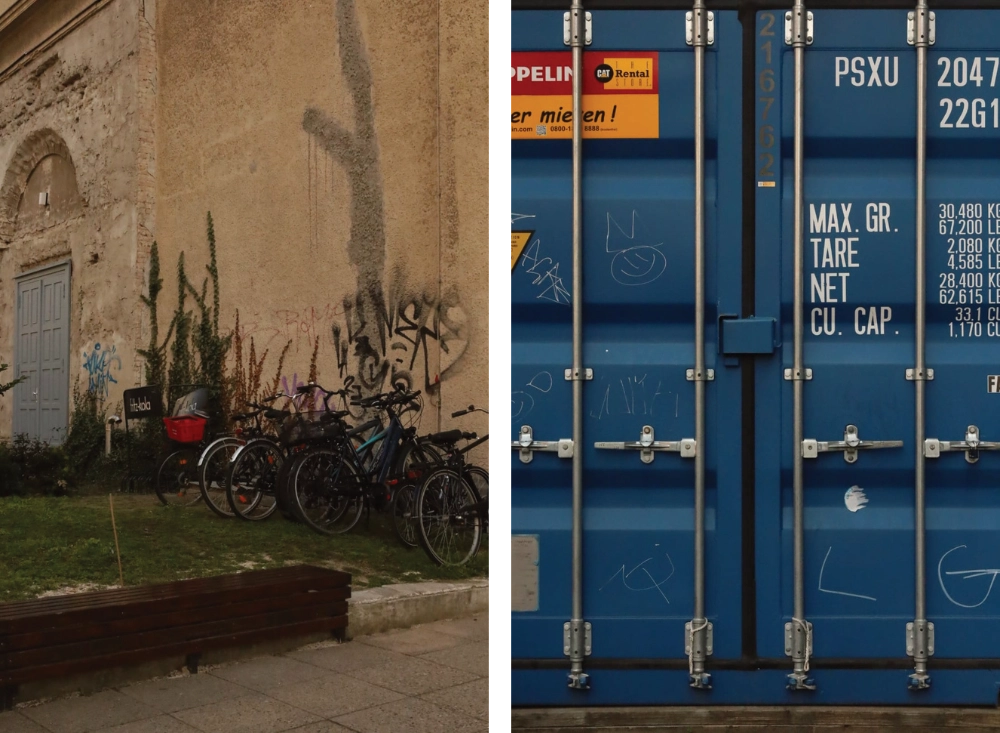
Site context: Renaissance Theater garden
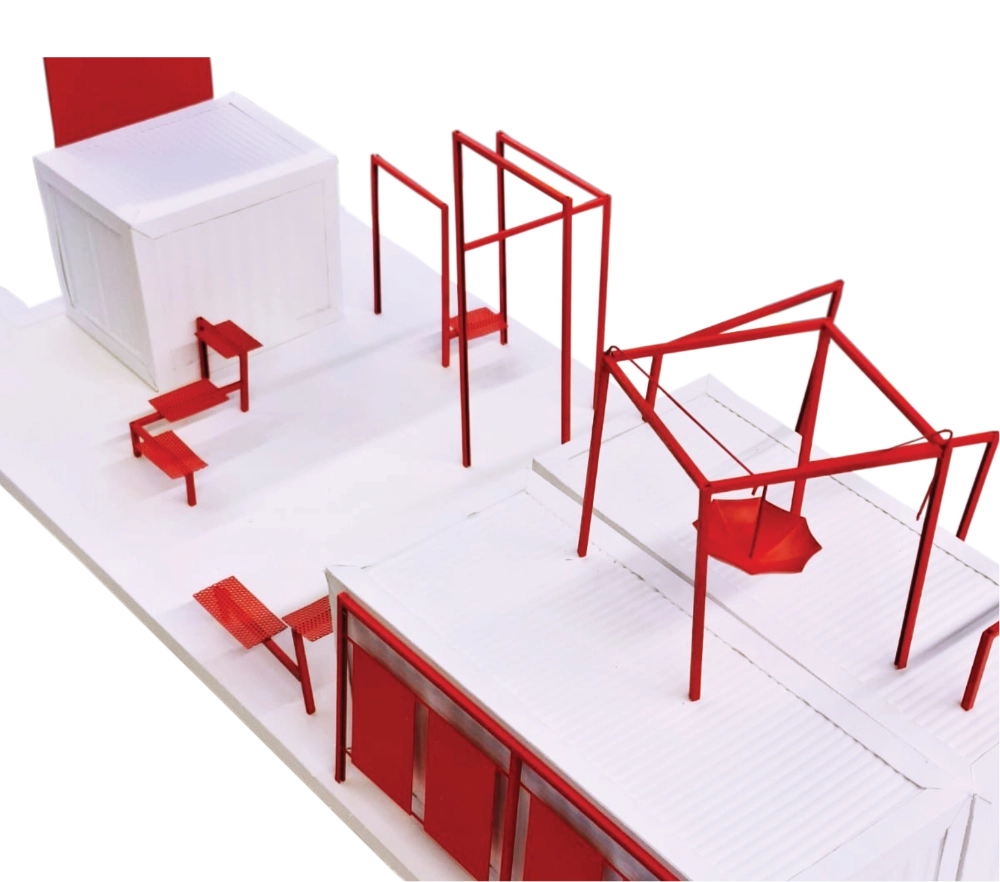
Physical model

Spatial and conceptual diagrams
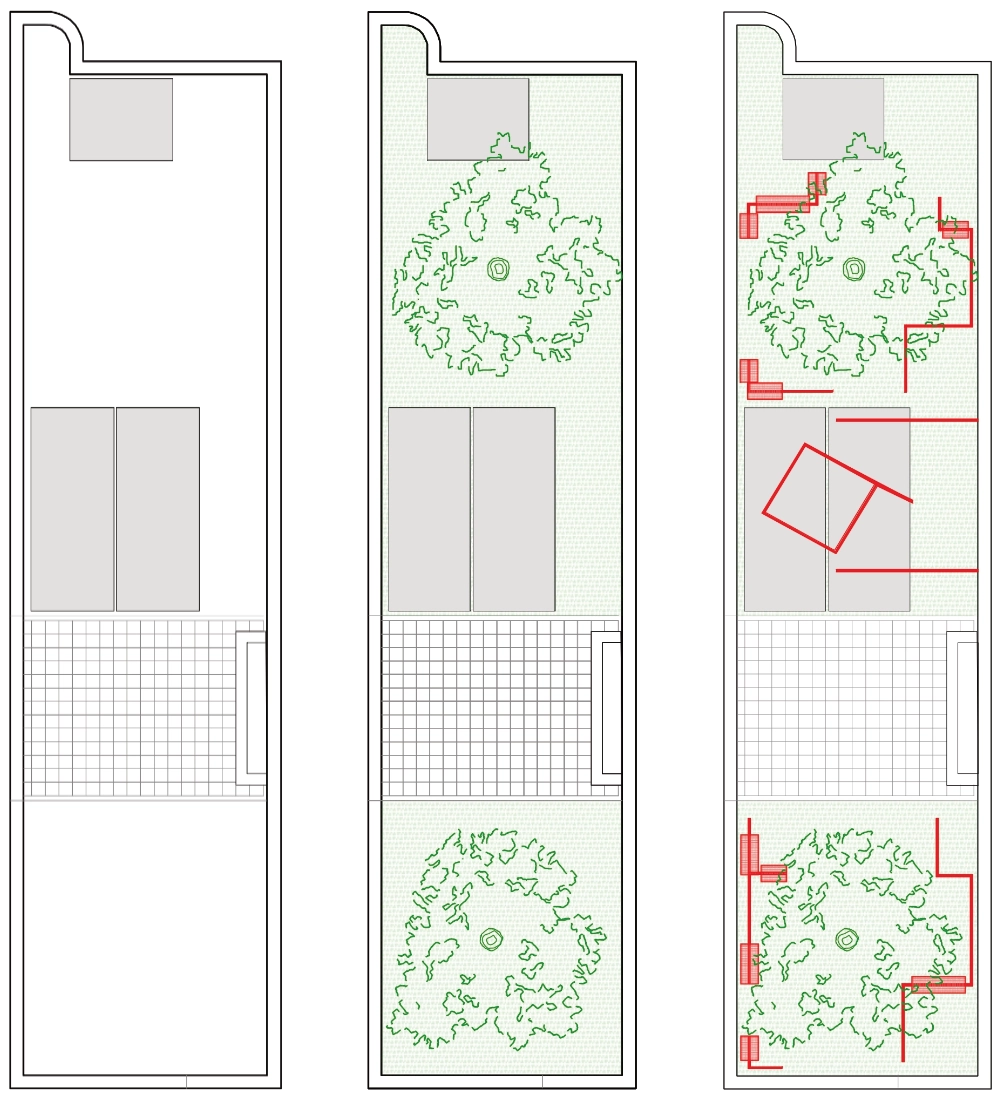
Architectural plans integrating the containers
Containers are a part of the urban landscape. Like a boulder in the city.
Providing three units of storage, two garden spaces and a raised area.
Creating smaller niches to retreat and reflect, as well as a stronger visual appearance from the street. The angles referencing the geometry of the Art Deco interior in the theatre, and plants the expressive organic shapes.
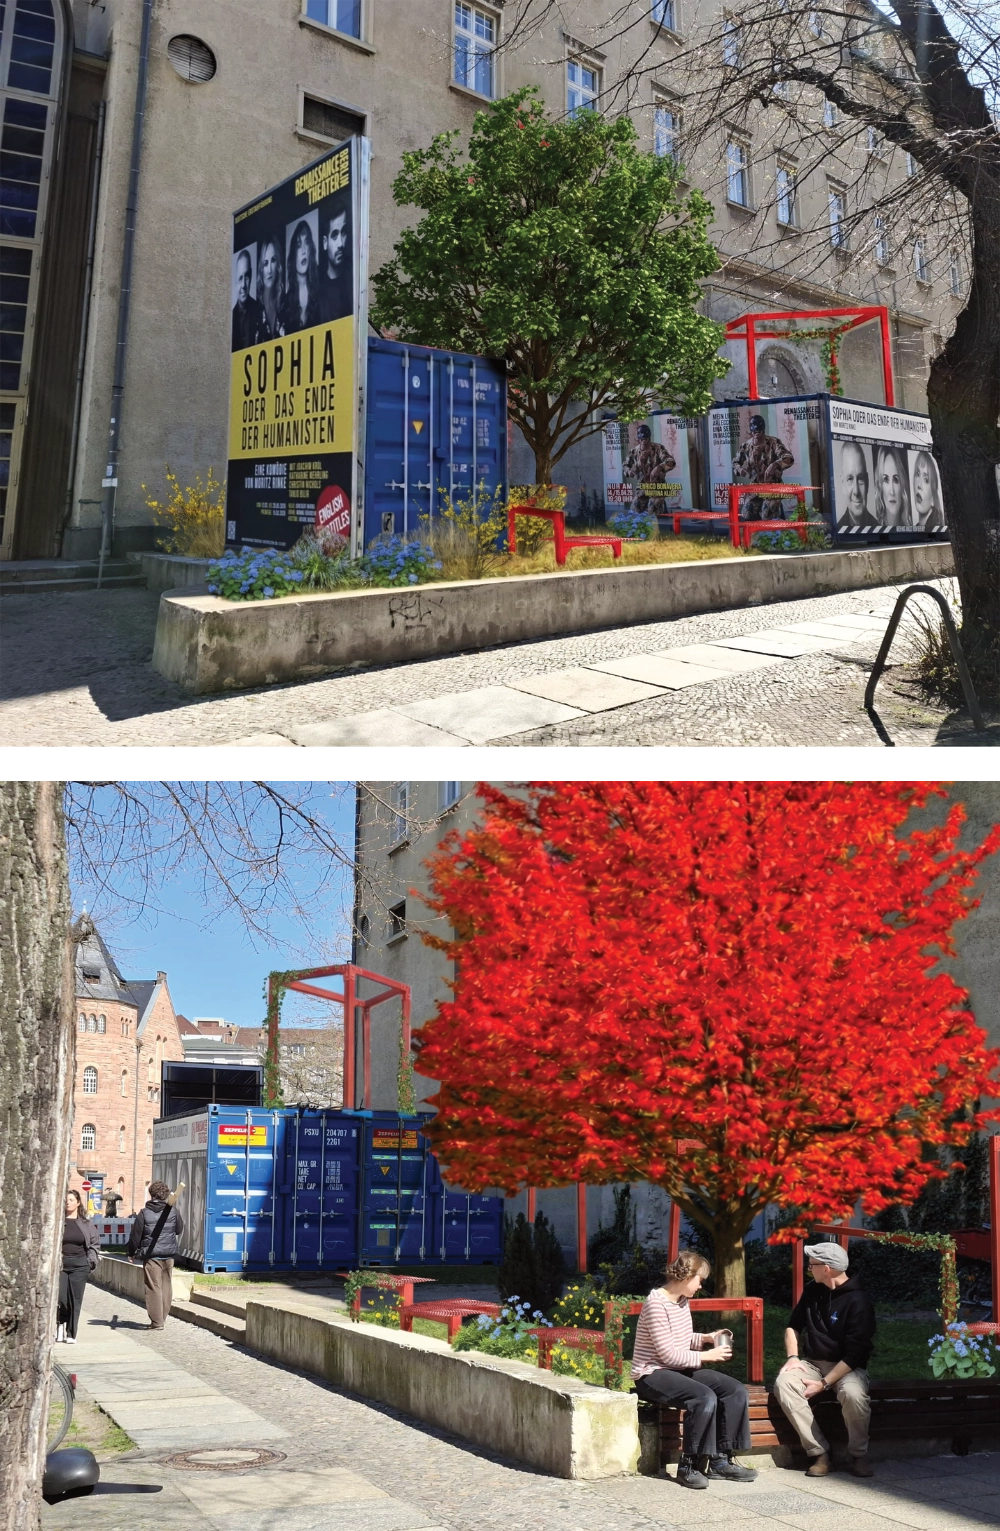
Atmospheric renders
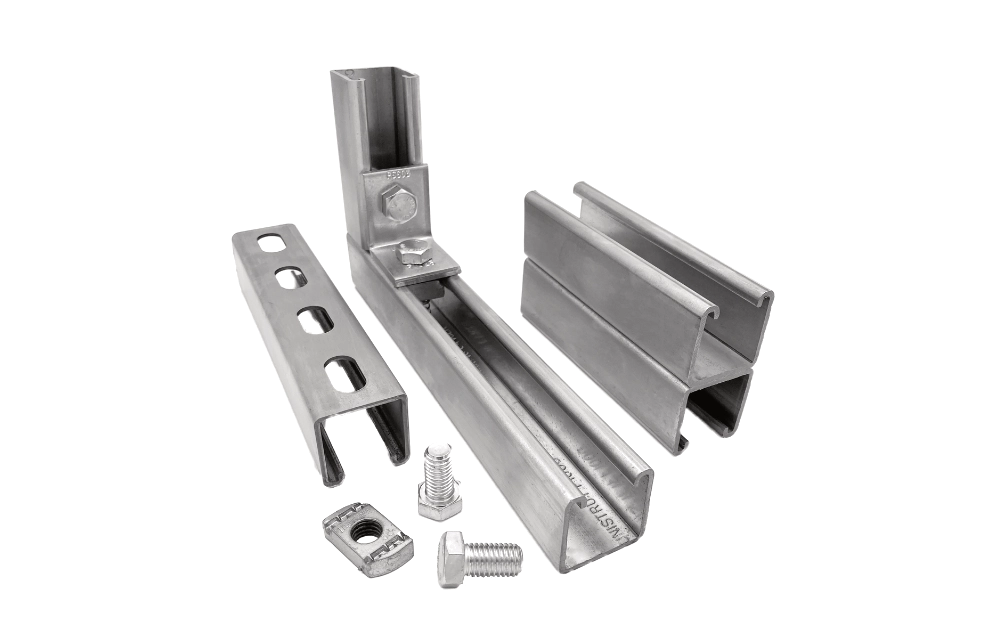
Construction and structural principles
CoLAB design project
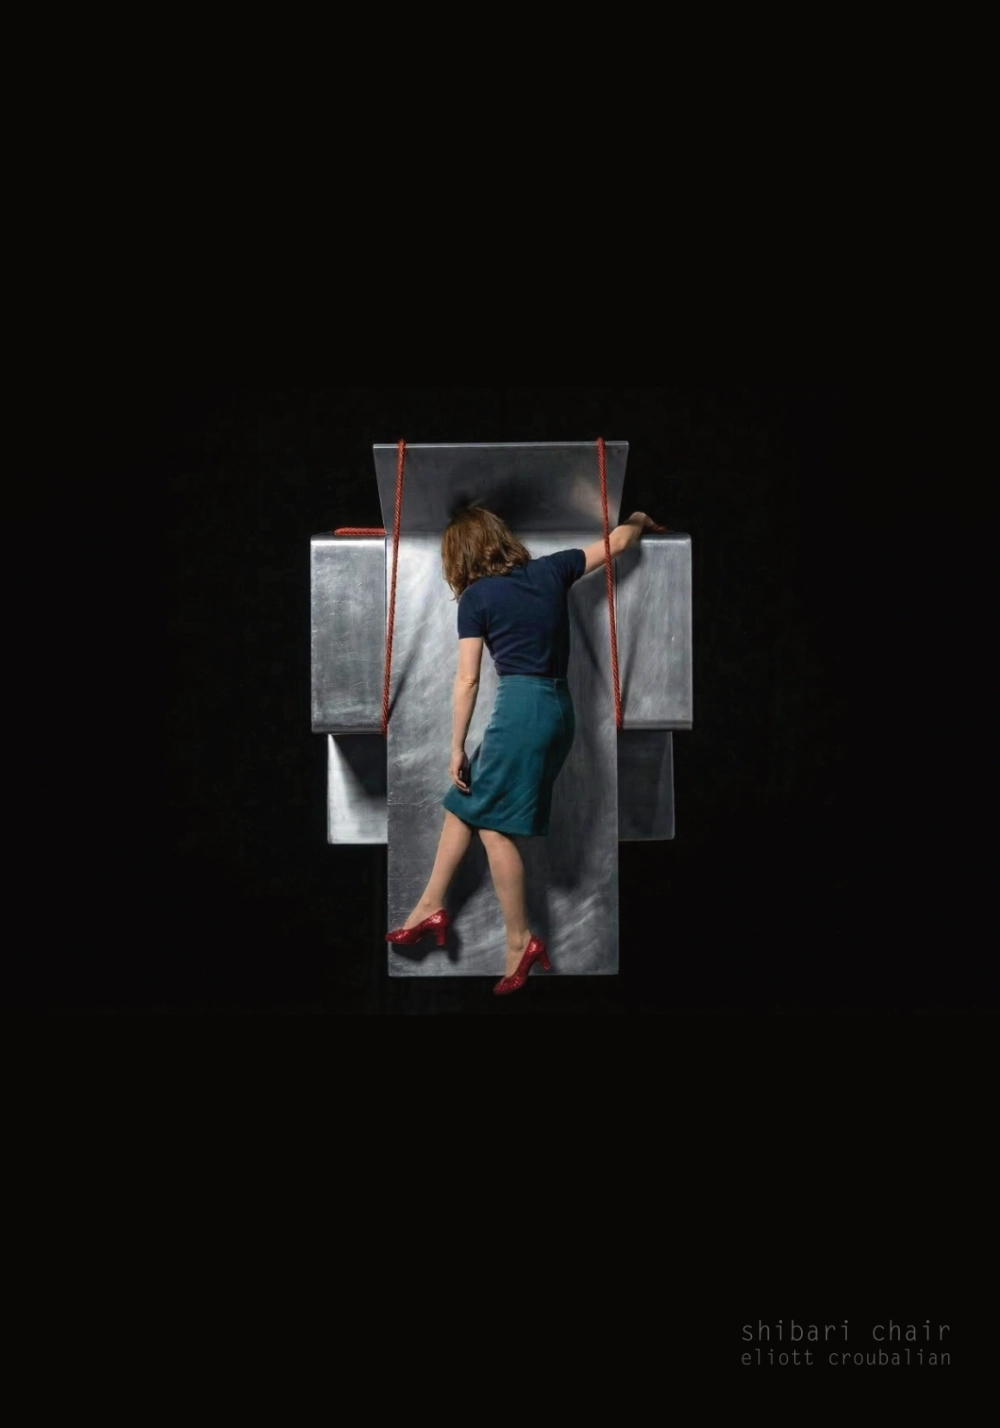
Humanoid rigging: transposing a body on all fours onto metal
My proposal centers on transposing the mechanical rigging of a humanoid character onto a single .5 mm metal sheet. By applying the logic of a body on all fours, I am imposing severe binds to lock this rigging into a functional piece of furniture that prioritizes empathy and physical presence over traditional comfort. This approach is heavily informed by the tension found in Shibari and the tactile works of Anna Humberg, Sebastian Brajkovik, and Hannah Levy, while drawing on the temporal physical logic of Erwin Wurm’s "One Minute Sculptures". The processing method is strictly limited to cutting, bending, and knotting, purposefully avoiding traditional fasteners. Instead, structural stability is achieved through tying down the sheet, where the high-tension interaction between the metal and the rope becomes the primary focus. The rope must dig into the material to create a system that immobilizes the heavy structure, essentially forcing the material to inhabit a captured moment of movement.
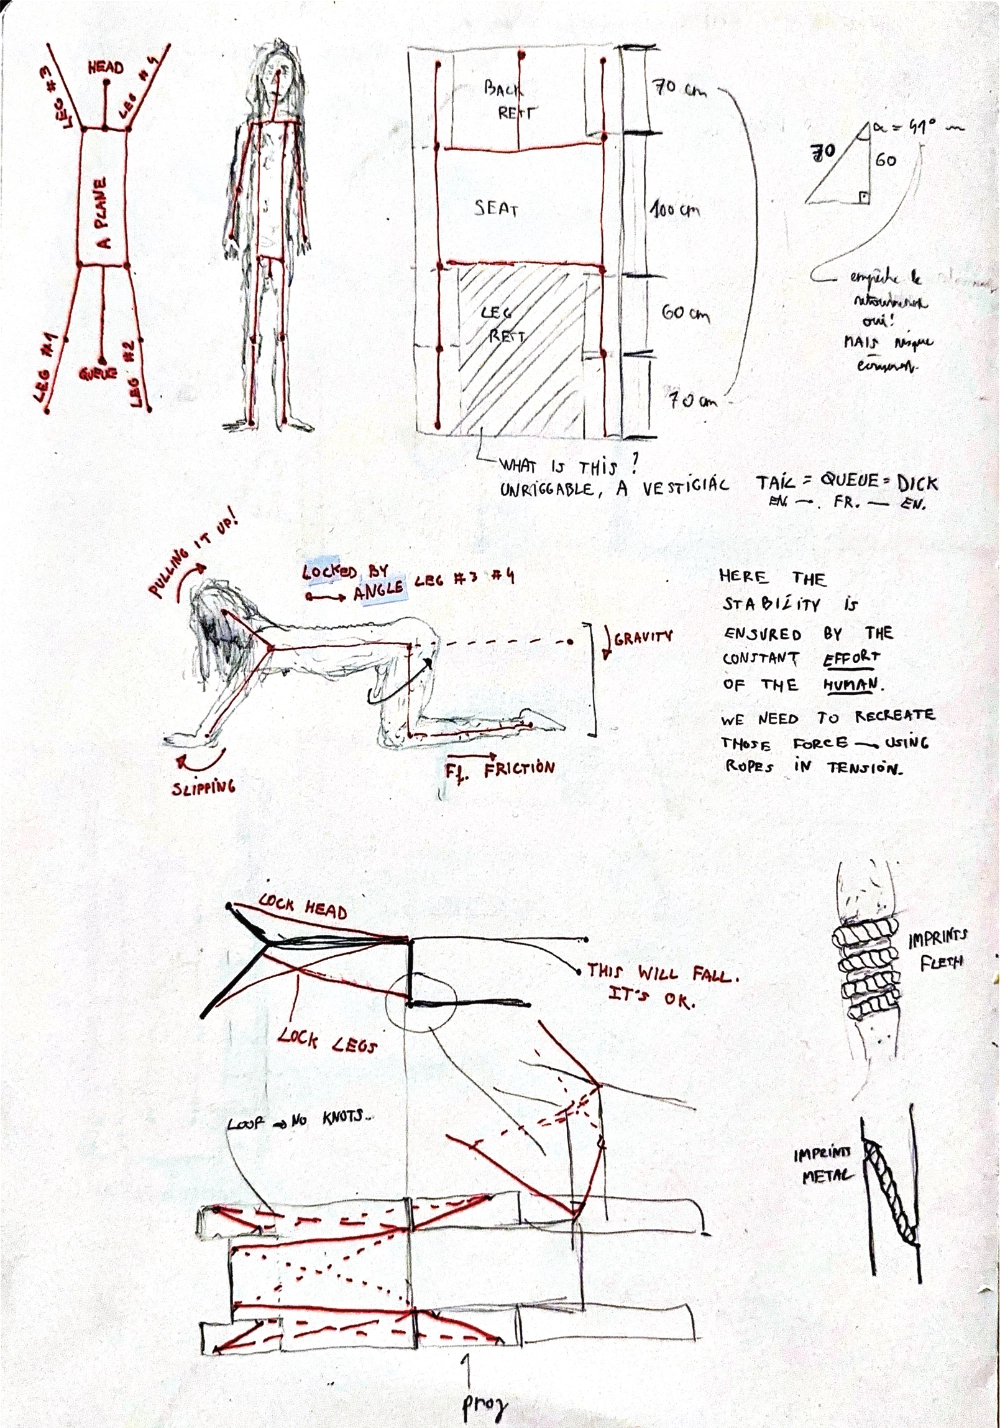
T-pose logic: mimicking the structural distribution of a body
My design approach is defined by the act of rigging a humanoid form onto metal and using those severe binds to lock the resulting posture. This explores the literal translation of a humanoid T-pose into a "blank canvas" metal sheet, using the logic of digital rigging to define physical form. By treating the flat metal as an anatomically riggable surface, I am transposing a human pose—specifically an all-fours "crawling" position—directly onto the material through precise cutting and bending. This process does not amputate the material, but rather adapts it, allowing the metal to mimic the structural distribution of a body while preserving its original integrity as a single, continuous sheet, keeping the "atrophied tail" intact.

Geometric blueprint: mapping the skeletal roadmap
This foundational geometry functions as a pattern of extraction, where precise interior cuts and dotted fold lines delineate the transition from a two-dimensional "blank canvas" to a three-dimensional anatomical rig. This blueprint maps out the "legs," "backrest," and "seat" before they are subjected to tension, serving as the skeletal roadmap. To ensure structural integrity, I analyzed the physical forces to prevent the metal sheet from tearing under high tension. The main challenge was reaching an equilibrium where ropes replace the "constant effort" of human muscles without causing material failure. By calculating vectors for gravity and friction, the rigging counteracts the metal's tendency to slip or spring back to its flat state. The leg angles, set at approximately 41 degrees, work with the locked head and leg positions to immobilize the structure.
Shibari looping system: distributing load across the metal
To stop the rope from ripping through the thin steel, I used a looping system to distribute the load across the metal's surface rather than concentrating stress at a single point. This wrapping, acting like a band around the form, is directly inspired by Japanese Shibari. It ensures that while the rope "digs in" to secure the posture, the integrity of the seat and backrest remains uncompromised.
It was important for me to keep a provocative, kinky aspect in this design. AI is fundamentally anti-kink, driven by the puritanical guidelines of the companies behind most models. With the resurgence of human artists making messy, visceral art forms and leaning into "darker" themes, forcing the metal into severe, rigged binds embraces a physical messiness that algorithms often try to sanitize. The chair doesn't offer comfort; it offers a confrontation with empathy through the cold, high-tension interaction of rope digging into steel.
It was important for me to keep a provocative, kinky aspect in this design. AI is fundamentally anti-kink, driven by the puritanical guidelines of the companies behind most models. With the resurgence of human artists making messy, visceral art forms and leaning into "darker" themes, forcing the metal into severe, rigged binds embraces a physical messiness that algorithms often try to sanitize. The chair doesn't offer comfort; it offers a confrontation with empathy through the cold, high-tension interaction of rope digging into steel.
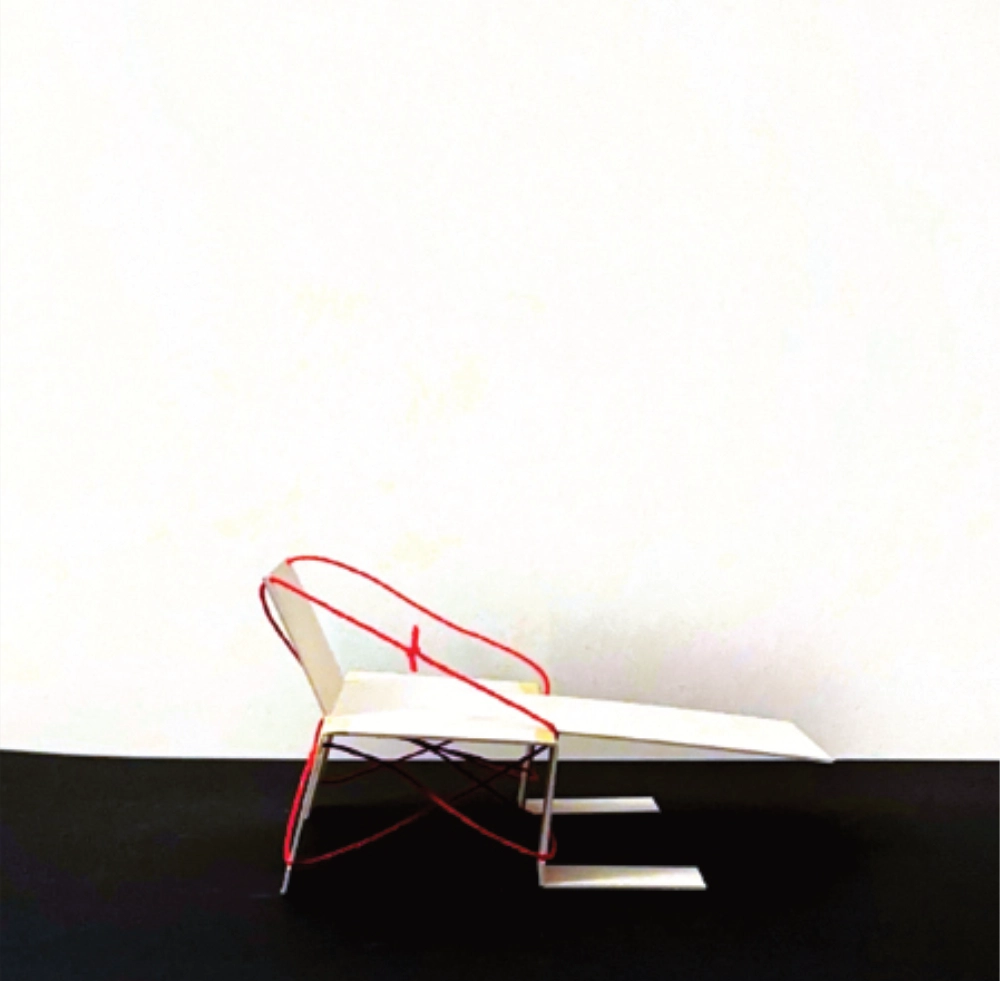
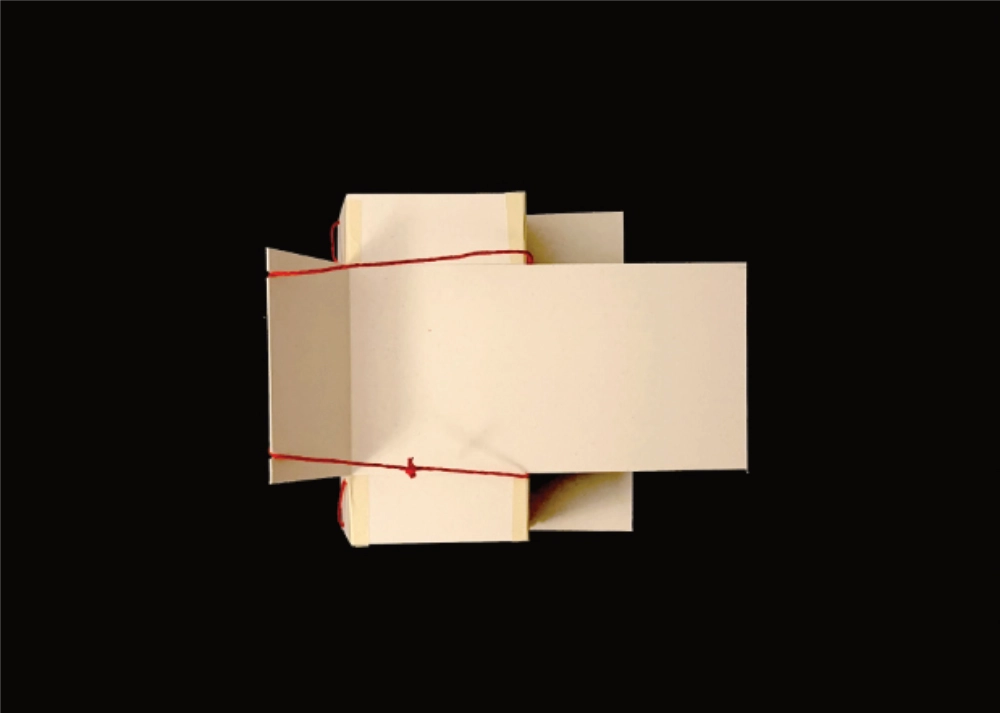
Scale translation: moving from cardboard proof of concept to steel
The cardboard model serves as a proof of concept for the folding geometry, but it fails to replicate the physical tension required for the final piece. Because cardboard is lightweight and flexible, it cannot withstand the force needed to make the ropes truly tense; any significant pull simply collapses the material rather than "rigging" it. It is also hard to capture the tight, pulled aesthetic of the ropes at such a small scale, appearing a bit too relaxed. In real-life scale, the 5mm steel provides the necessary mass and structural resistance to allow the ropes to be pulled to extreme levels of tension without the frame buckling. This full-scale weight creates the floor friction needed to stop the legs from sliding, enabling the rope to "dig in" and lock the humanoid posture into a rigid, stable equilibrium that the prototype can only hint at.
Travail de Maturité
with Jodie Trontin A short film exploring themes of loss and memory. This project was awarded the prestigious "Prix de maturité suisse" by the Bern University of the Arts (HKB). The film delves into the complex dynamics of grief among a group of friends following a tragic accident, highlighting the varied and often conflicting ways people process loss and assign blame.
with Jodie Trontin A short film exploring themes of loss and memory. This project was awarded the prestigious "Prix de maturité suisse" by the Bern University of the Arts (HKB). The film delves into the complex dynamics of grief among a group of friends following a tragic accident, highlighting the varied and often conflicting ways people process loss and assign blame.
For the Matura Prize exhibition at HKB, we designed a spatial video installation that physically extended the visual language of the film. The scenography consisted of a fully white room, directly mirroring the dreamy, sterile aesthetic of the white background scenes present in "Deuil pour Deuil".
The installation was highly interactive: visitors were provided with pens and paint and encouraged to freely mark and paint over the white canvas of the room. This physical interaction was contrasted with a technical layer—a mix of CRT televisions displaying scenes from the film's white room, interspersed with live feeds from hidden cameras in the exhibition space. This setup seamlessly integrated the live audience onto the screens, making them appear as if they were trapped within the white room scenes of the film itself.
Learn more Here
The installation was highly interactive: visitors were provided with pens and paint and encouraged to freely mark and paint over the white canvas of the room. This physical interaction was contrasted with a technical layer—a mix of CRT televisions displaying scenes from the film's white room, interspersed with live feeds from hidden cameras in the exhibition space. This setup seamlessly integrated the live audience onto the screens, making them appear as if they were trapped within the white room scenes of the film itself.
Learn more Here
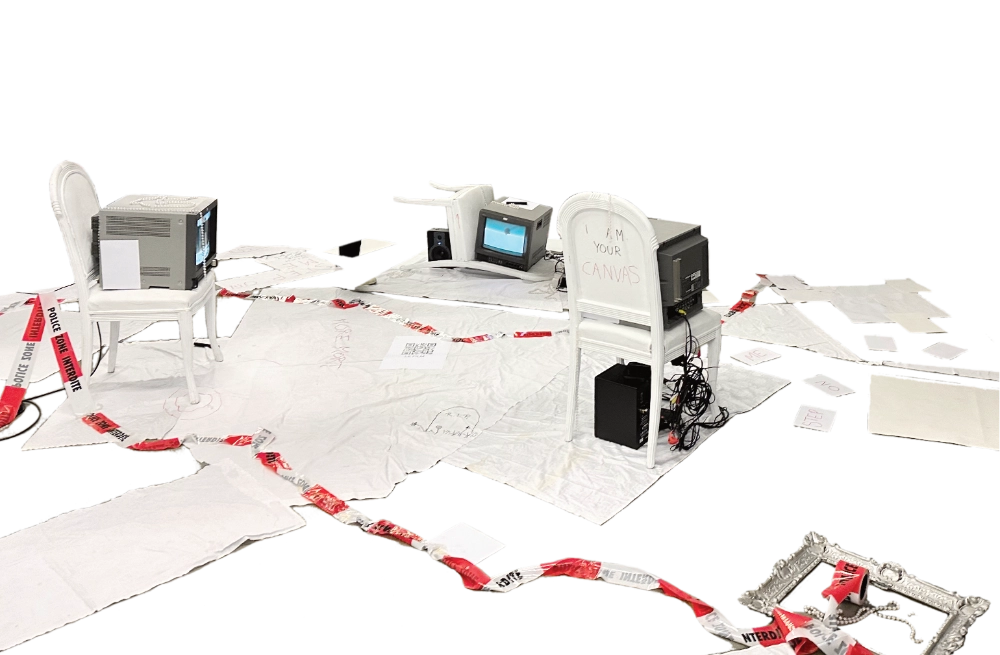
Fully white installation mirroring the film's aesthetic
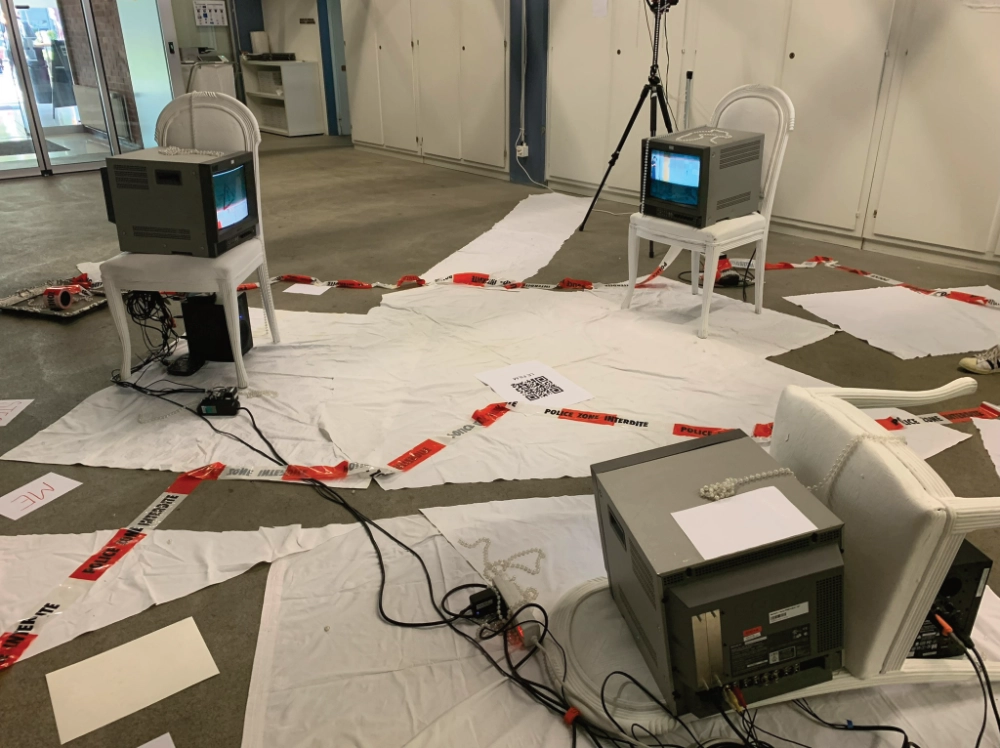
CRT TVs blending film scenes with live hidden camera feeds
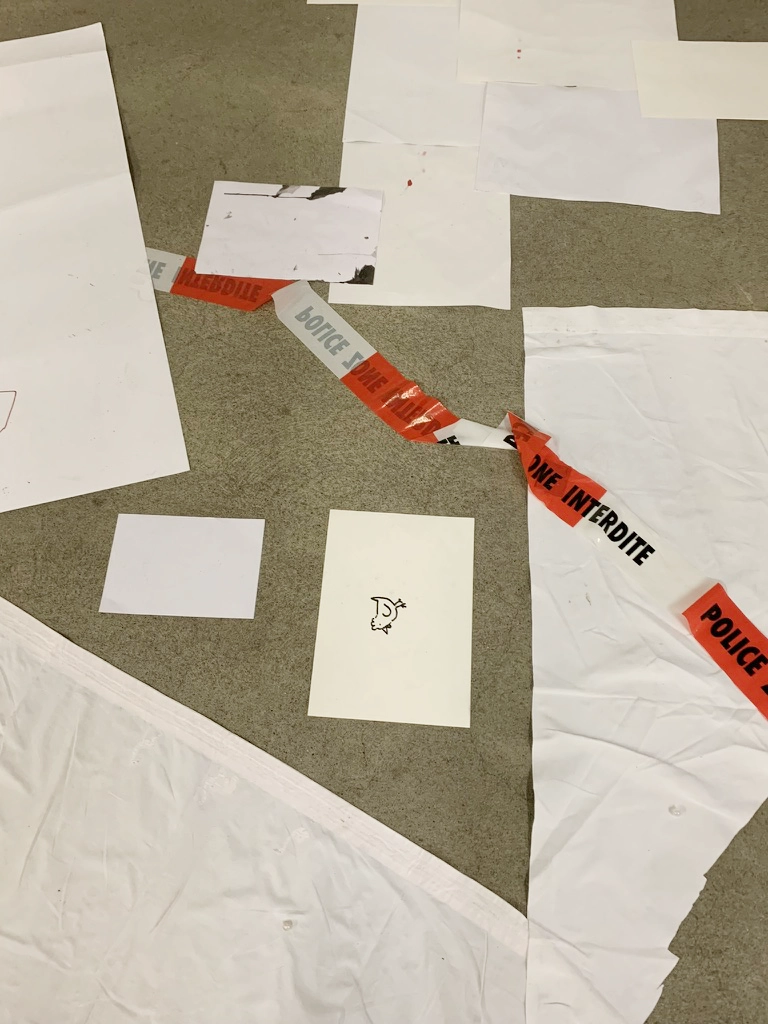
Visitors painting the set, becoming part of the scene
Personnal Project
with Jodie Trontin An upcoming mid-length film currently in production.
Learn more here!
with Jodie Trontin An upcoming mid-length film currently in production.
Learn more here!
Ongoing visual collaboration
with Adrien Sabbah Adrien Sabbah is a Geneva-born visual artist whose work functions as an expanding universe across painting, drawing, textiles, ceramics, and scenography. His visual language mixes abstraction with narration, utilizing bright colors and symbolic shapes to explore childhood imagination without nostalgia. His work balances joy and melancholy, using color not merely as decoration, but as a way to resist the harshness of reality and affirm the possibility of dreams.
For his artistic account, I directed a variety of conceptual and promotional videos. These short formats capture the raw, process-driven, and vibrant nature of his universe.
with Adrien Sabbah Adrien Sabbah is a Geneva-born visual artist whose work functions as an expanding universe across painting, drawing, textiles, ceramics, and scenography. His visual language mixes abstraction with narration, utilizing bright colors and symbolic shapes to explore childhood imagination without nostalgia. His work balances joy and melancholy, using color not merely as decoration, but as a way to resist the harshness of reality and affirm the possibility of dreams.
For his artistic account, I directed a variety of conceptual and promotional videos. These short formats capture the raw, process-driven, and vibrant nature of his universe.
Music Videos
for Anne Rosset Two distinct music video productions exploring contrasting narrative approaches and visual palettes.
for Anne Rosset Two distinct music video productions exploring contrasting narrative approaches and visual palettes.
Curatorial Practice & Scenography
for farº festival In the autumn of 2021, I organized and set up the very first edition of "Dream Teen" for the far° festival in Nyon. Designed as a dedicated space for expression, creation, and curatorial practice, this initiative was aimed at young people aged 14 to 21 from Nyon and the surrounding areas.
The project functioned as a laboratory where teenagers could actively participate in the cultural landscape, bringing their own perspectives into the festival's framework. By integrating youth directly into the creative and curatorial process, we established a platform that successfully bridged the gap between contemporary live arts and the next generation of audiences and creators.
for farº festival In the autumn of 2021, I organized and set up the very first edition of "Dream Teen" for the far° festival in Nyon. Designed as a dedicated space for expression, creation, and curatorial practice, this initiative was aimed at young people aged 14 to 21 from Nyon and the surrounding areas.
The project functioned as a laboratory where teenagers could actively participate in the cultural landscape, bringing their own perspectives into the festival's framework. By integrating youth directly into the creative and curatorial process, we established a platform that successfully bridged the gap between contemporary live arts and the next generation of audiences and creators.
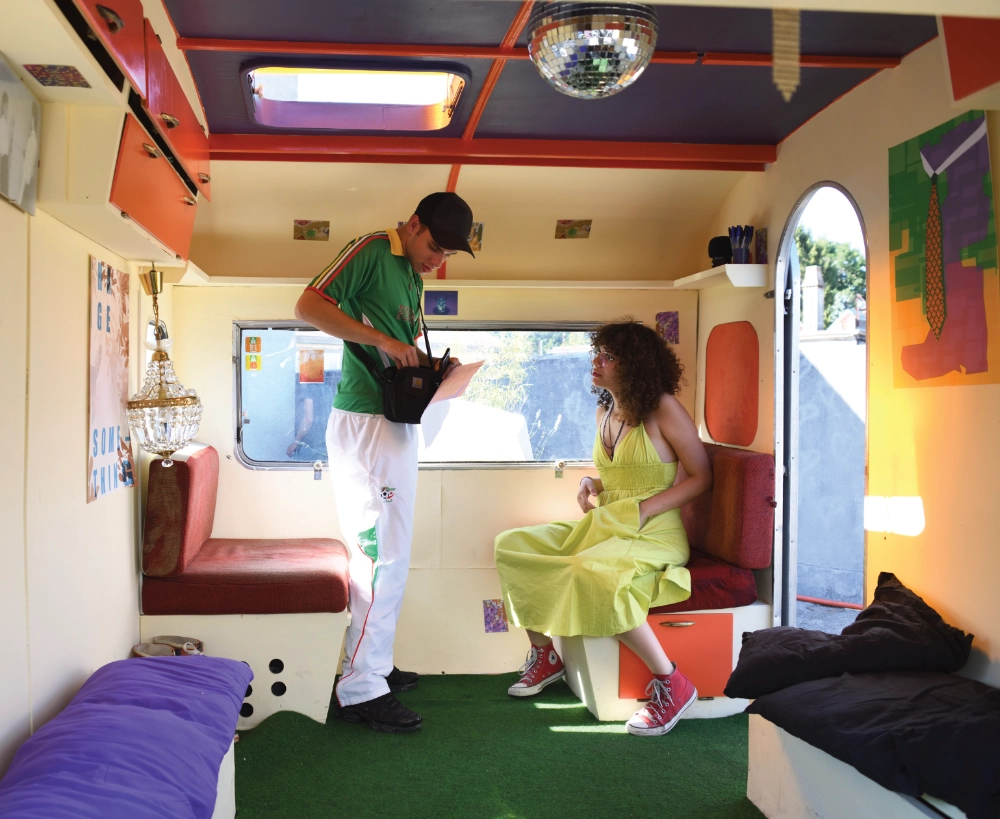
Dream Teen: engaging youth in curatorial practices
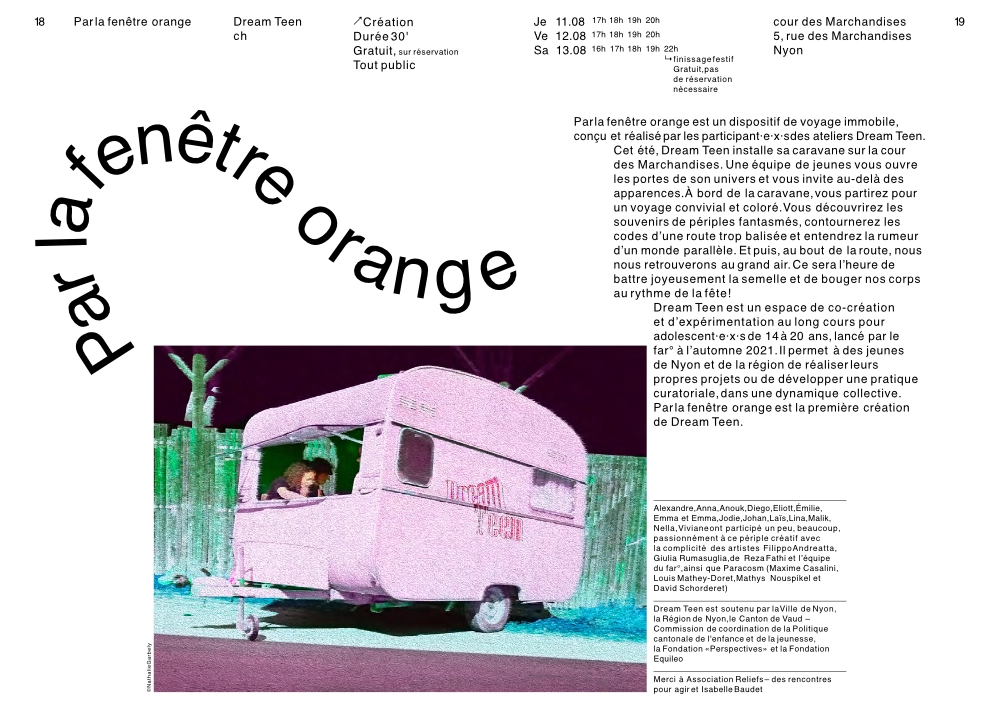
First edition at the far° festival, 2021